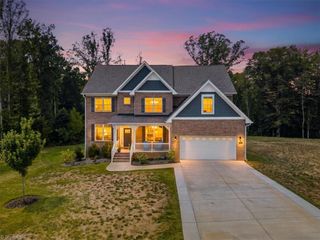
7904 Carra Way, Stokesdale, NC 27357
- 4 beds |
- 3 baths |
- 3,200 sqft
 Single-Family Home
 Built in 2017
 —— sqft lot
 3 car garage
 $261/sqft
 Listed 1 month ago
Property Description
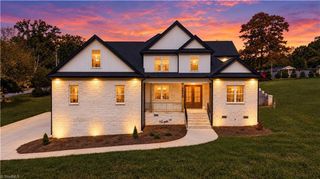
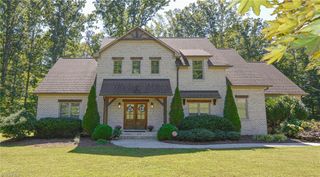
Remarkable, Immaculate, and Loaded with UPGRADES! This stunning, like-new all-brick home offers 4 spacious bedrooms and 3 full baths, with the primary suite and a second bedroom conveniently located on the main level. The open-concept great room and kitchen create the perfect space for entertaining, featuring a beautiful stone fireplace with gas logs. A beautifully appointed kitchen boasts granite countertops, custom cabinetry & convenient pull out storage features for added functionally and organization. The great room opens to a covered porch featuring Trex decking which flows seamlessly onto a patio featuring Newly tiled, providing wonderful options for outdoor living. Enjoy hardwoods and tile throughout the main level. Additional highlights include a whole house generator, 3-car garage and a convenient side entrance leading directly into the laundry room. Quality, comfort, and thoughtful upgrades come together in this exceptional home!
- Listing Status:
- Active
- Date Added:
- October 9, 2026
- Data Last Updated:
- November 11, 2026 at 7:06AM
- Listing Office:
- United Realty Group Inc : 336-660-9106
- Listing Agent:
- Cathy L Duke : 336-215-8234
- MLS ID:
- 1238591

- Pool: None
- Parking: GarageDrivewayGarage Door OpenerAttached
- General: BrickTwo
- HOA Amenities: 328.41Annually
- Originating MLS: Triad MLS
- County: Guilford
- Zoning: RS-40NORTH RIDGE LO:14 PH:20224721
- Water: Public
- Sewer: Septic Tank
- Source: Triad MLS
This listing courtesy of Cathy L Duke , United Realty Group Inc
Monthly Payment
- Principal & Interest $
- Property Taxes $
- Home Insurance $
- VA Funding Fee $