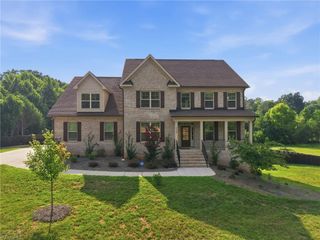
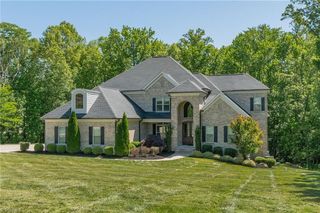
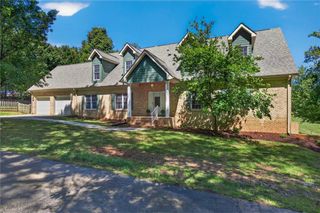
1007 Old Hickory Drive, Summerfield, NC 27455
- 4 beds |
- 4 baths |
- 4,878 sqft
 Single-Family Home
  Built in 2026
  1.01acre lot
 4 car garage
  $245/sqft
  Listed 6 months ago
Property Description
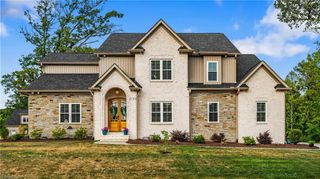
Brand New Luxury Construction Built by Stonewood Homes. French Country Charm with Designer finishes & Exceptional Craftsmanship. Just Completed! This Custom Floorplan offers main level living with a Chefs kitchen overlooking a Gorgeous Vaulted Great Room w/Cedar Beams. Main level Beautiful Primary Suite w/wood ceiling & spa like bath. A Main level Spacious Guest/inlaw Suite. A Open Formal Dining Rm w/tray ceiling and a Executive Office/Study w/cedar wood beams. The Upstairs offers the perfect layout with Spacious Bedrooms, Flex Room & Large Media Room. The fantastic outdoor living includes a screened in porch & large patio area, overlooking a Serene backyard. Owner/Broker. This Charming new subdivision is minutes from Greensboro Day School and Lake Brandt Marina. The Marina offers boating, kayaking & fishing while surrounded by extensive hiking & biking trails. This Prestigious subdivision is conveniently located between Hwy 150 and I-73, perfect for easy morning & afternoon commutes.
- Listing Status:
- Active
- Date Added:
- February 6, 2026
- Data Last Updated:
- August 11, 2026 at 12:06PM
- Listing Office:
- Keller Williams One : 336-297-4545
- Listing Agent:
- David C. Lanzi : 336-501-8830
- MLS ID:
- 1208241

- Style: Transitional
- Pool: None
- Parking: DrivewayGarageGarage Door OpenerAttached
- General: BrickStoneTwo
- HOA Amenities: 1800.0Annually
- Originating MLS: Triad MLS
- County: Guilford
- Zoning: RS-401.01 Ac L4 Pb 205-106 The Hermitage0233300
- Water: Well
- Sewer: Septic Tank
- Source: Triad MLS
This listing courtesy of David C. Lanzi , Keller Williams One
Monthly Payment
- Principal & Interest $
- Property Taxes $
- Home Insurance $
- VA Funding Fee $