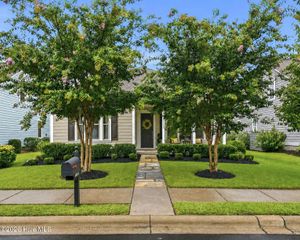
198 Crooked Gulley Circle, Sunset Beach, NC 28468
- 3 beds |
- 3 baths |
- 2,107 sqft
 Single-Family Home
  Built in 2026
  7,841sqft lot
 2 car garage
  $278/sqft
  Listed 2 months ago
Property Description
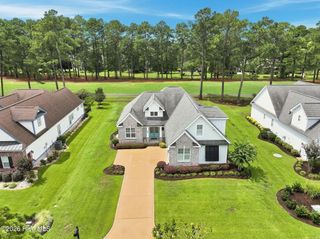
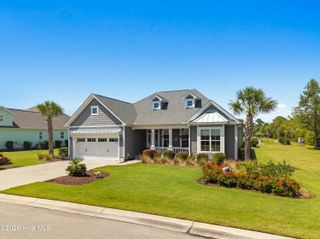
Welcome to Ryan Homes at Sea Trail, the only new home builder located 5 minutes to Sunset Beach offering completed resort-style amenities, on-site dining and golf course views. The Silverleaf single-family home is just as smart as it is stylish. New to the Carolina coast, discover a thoughtfully designed floor plan with 2,107 square feet of versatile living space. The welcoming great room effortlessly flows into the dining area and gourmet kitchen, so you never miss a moment. Tuck away in the private owner's bedroom at the rear of the main level, while a first-floor bedroom adapts to your lifestyle - guest suite, home office, or space for multi-generational living. Upstairs, a bright loft creates the perfect gathering spot alongside a secondary bedroom and bath. The Silverleaf delivers exceptional value without compromise. Come home to the Silverleaf today!
- Listing Status:
- Pending
- Date Added:
- June 1, 2026
- Data Last Updated:
- August 13, 2026 at 12:16AM
- Listing Office:
- NextHome Cape Fear : 910-256-3528
- MLS ID:
- 100578095

- General: Master DownstairsWalk-in Closet(s)Tray Ceiling(s)Walk-In Closet(s)
- Master Bedroom: Primary Living Area
- Appliances: Electric OvenBuilt-In MicrowaveRefrigeratorDisposalDishwasherENERGY STAR Qualified Appliances
- Laundry: Laundry Room
- Basement: None
- Flooring: LVT/LVPCarpetTile
- A/C: Central Air
- Heating: ElectricHeat PumpElectric
- Eco/Green Feature: LightingThermostatLED Lighting
- Other Structures: Porch
- Parking: AttachedConcreteGarage Door OpenerParking spaces: 2
- Roofing: Architectural Shingle
- General: Fiber CementWood FrameTwoSlab
- Road/Access: Private RoadSee Remarks
- HOA Amenities: ClubhouseCommunity PoolGolf CourseJogging PathMaintenance Common AreasMaintenance GroundsPickleballTennis Court(s)1050.0Annually
- Originating MLS: Hive MLS
- School District: Brunswick County Schools
- County: Brunswick
- Zoning: MR-3L-I-1 PL-150/18255df001
- View: None
- Fencing: None
- Utilities: Sewer AvailableWater Available
- Water: Public
- Sewer: Municipal Sewer
- Source: Hive MLS
This listing courtesy of NextHome Cape Fear
Monthly Payment
- Principal & Interest $
- Property Taxes $
- Home Insurance $
- VA Funding Fee $

 New - 21 hours ago