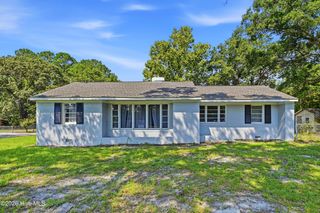
2048 N Tanglewood Drive SW, Supply, NC 28462
- 3 beds |
- 2 baths |
- 1,204 sqft
 Single-Family Home
 Built in 2026
 0.4acre lot
 2 car garage
 $245/sqft
 Listed 1 month ago
Property Description
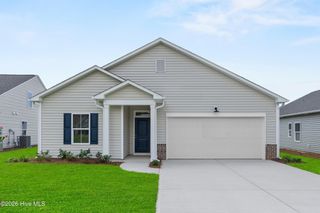
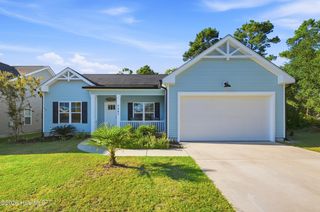
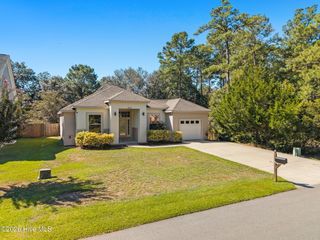
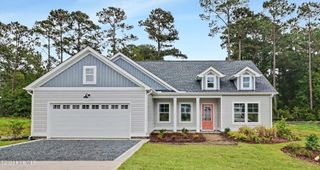
Enjoy peaceful coastal living with room to make it your own at 2048 N Tanglewood Drive in the newly developed Fairwoods neighborhood. Located outside city limits with no HOA, this quality new construction home offers a spacious lot and a quiet, natural setting just a short drive from shopping and dining in Shallotte and approximately 5 minutes to the sandy shores of Holden Beach. A welcoming vaulted ceiling highlights the generous living area, while the open-concept layout creates an easy flow for everyday living and entertaining. The kitchen features granite countertops, soft-close Shaker-style cabinets, ample storage, and stainless-style appliances, including a refrigerator. The spacious primary suite offers a tray ceiling, walk-in closet, and an en suite bath with dual sinks and a walk-in tile shower. Thoughtful finishes include LVP flooring throughout, upgraded lighting, ceiling fans in every bedroom, and a tankless water heater. A unique tandem garage accommodates two vehicles parked front to back, providing added flexibility for parking and storage. Unwind on the screened porch overlooking the large backyard--a blank canvas for gardening, outdoor gatherings, or creating your own private retreat. Discover the appeal of brand-new construction, a peaceful setting, and convenient access to coastal favorites.
- Listing Status:
- Active
- Date Added:
- October 10, 2026
- Data Last Updated:
- November 10, 2026 at 7:18AM
- Listing Office:
- Southern Realty Advantage LLC : 910-933-6223
- MLS ID:
- 100609559

- Other Structures: PorchScreenedCovered
- Parking: ConcreteTandemEnclosedGarageParking spaces: 2
- Roofing: Shingle
- General: Vinyl SidingWood FrameOneSlab
- Road/Access: City StreetState RoadPavedSee Remarks
- HOA Amenities: None
- Originating MLS: Hive MLS
- School District: Brunswick County Schools
- County: Brunswick
- Zoning: Co-R-6000L-5N1 Fairwood PL 17/181230lh00502
- View: None
- Fencing: None
- Utilities: Sewer ConnectedWater Connected
- Water: Well
- Sewer: Septic Permit On FileSeptic Tank
- Source: Hive MLS
This listing courtesy of Southern Realty Advantage LLC
Monthly Payment
- Principal & Interest $
- Property Taxes $
- Home Insurance $
- VA Funding Fee $