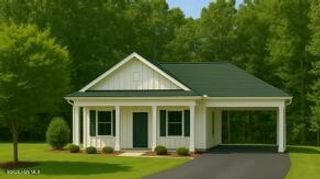
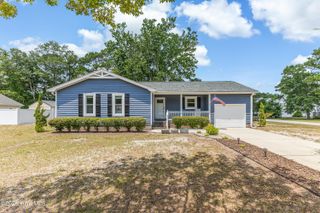
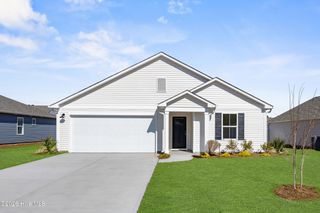
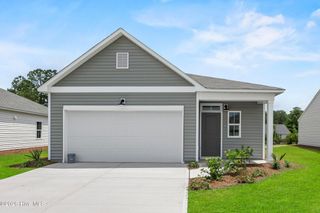
3460 Lakeview Drive SW, Supply, NC 28462
- 3 beds |
- 2 baths |
- 1,176 sqft
 Single-Family Home
  Built in 2027
  5,227sqft lot
 2 car garage
  $221/sqft
  Listed 8 days ago
Property Description
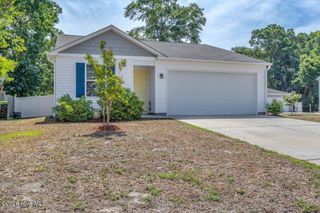
Welcome to 3460 Lakeview Drive SW, located in the Lakeview section of Windy Point, where quality craftsmanship meets easy coastal living. Currently under construction by LEGOLD Construction, this thoughtfully designed 3-bedroom, 2-bath home offers 1,176 square feet of well-planned living space with a desirable split-bedroom layout, attached 2-car garage, and covered back porch. Built with 2x6 exterior walls and R-19 insulation for enhanced energy efficiency, the home also features waterproof luxury vinyl plank flooring throughout for lasting durability and low-maintenance living. The open-concept layout creates an inviting space for both everyday living and entertaining, while the kitchen is designed with functionality in mind and will feature carefully selected finishes. Depending on the stage of construction, buyers may have the opportunity to select certain finishes and personalize aspects of the home. Enjoy the peaceful setting just steps from the waterfront in the growing Windy Point community, offering a relaxed coastal lifestyle with convenient access to nearby beaches, golf courses, shopping, and dining. Whether you're looking for a primary residence, second home, or investment opportunity, now is the perfect time to make it yours before construction is complete.
- Listing Status:
- Active
- Date Added:
- August 5, 2026
- Data Last Updated:
- August 12, 2026 at 7:18PM
- Listing Office:
- Nest Realty : 910-550-2788
- MLS ID:
- 100594109

- Other Structures: Rear Porch
- Parking: GarageParking spaces: 2
- Roofing: Shingle
- General: Vinyl SidingWood FrameOneSlab
- Road/Access: GravelSee Remarks
- Originating MLS: Hive MLS
- School District: Brunswick County Schools
- County: Brunswick
- Zoning: Co-R-6000Deed Book - 5594 Deed Page - 1154230na028
- View: None
- Fencing: None
- Utilities: Cable Available
- Source: Hive MLS
This listing courtesy of Nest Realty
Monthly Payment
- Principal & Interest $
- Property Taxes $
- Home Insurance $
- VA Funding Fee $