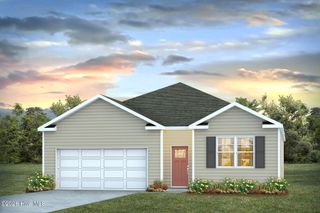
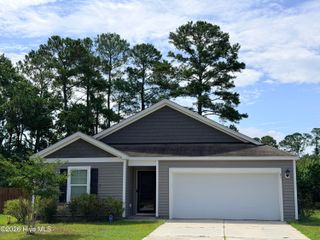
3066 Cape Point Lane, Supply, NC 28462
- 3 beds |
- 2 baths |
- 1,504 sqft
 Single-Family Home
  Built in 2026
  8,712sqft lot
 2 car garage
  $207/sqft
  Listed 1 month ago
Property Description
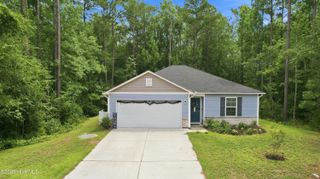
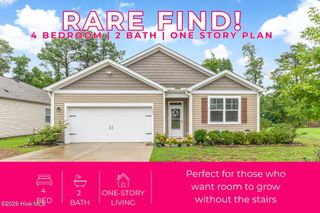
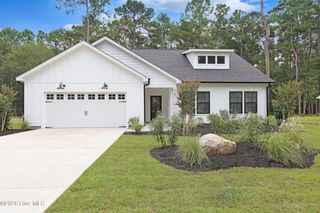
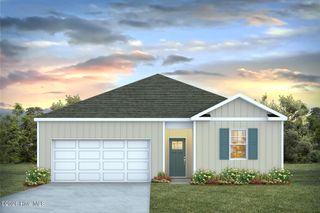
The Retreat offers 1,504 square feet of comfortable, easy-to-live-in space with 3 bedrooms and 2 full bathrooms. Designed with everyday living in mind, the open layout gives you plenty of room to relax, entertain, or simply enjoy time at home. Just off the foyer are two secondary bedrooms and a shared full bath, making this area ideal for family, guests, or a home office. The main living area combines the family room, kitchen, and dining space into one bright, open gathering place. A crisp white kitchen with quartz countertops and large center island provides extra seating and workspace, while the dining area opens to a covered back patio overlooking a spacious backyard.The primary suite is located at the rear of the home, offering a little extra privacy from the secondary bedrooms. It features a walk-in closet, quartz dual sinks, a walk-in shower, and convenient access to the laundry room - just wash, dry, and hang. A two-car garage and thoughtful storage throughout complete the home. Whether you're looking for your first home, a place to downsize, or a home 3 short miles from the coast, The Retreat offers a layout that is both functional and comfortable
- Listing Status:
- Active
- Date Added:
- July 3, 2026
- Data Last Updated:
- August 12, 2026 at 8:15PM
- Listing Office:
- Dream Finders Realty LLC : 910-486-4864
- MLS ID:
- 100586465

- Other Structures: PorchCovered
- Parking: AttachedConcreteGarage Door OpenerGarageParking spaces: 2
- Roofing: Shingle
- General: Vinyl SidingWood FrameOneSlab
- Road/Access: PavedSee Remarks
- HOA Amenities: Waterfront CommunityClubhouseCommunity PoolStreet LightsTrail(s)480.0Annually
- Originating MLS: Hive MLS
- School District: Brunswick County Schools
- County: Brunswick
- Zoning: R-15L-219 RIVERLAKE PL-168/2202715549420
- View: None
- Fencing: None
- Utilities: Sewer AvailableWater Available
- Water: Public
- Sewer: Public SewerMunicipal SewerBrunswick County Public Utilities
- Source: Hive MLS
This listing courtesy of Dream Finders Realty LLC
Monthly Payment
- Principal & Interest $
- Property Taxes $
- Home Insurance $
- VA Funding Fee $