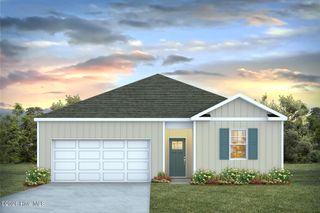
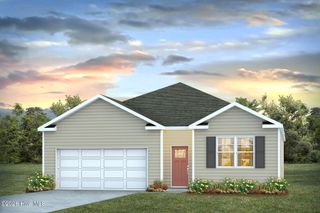
3078 Cape Point Lane, Supply, NC 28462
- 3 beds |
- 2 baths |
- 1,650 sqft
 Single-Family Home
  Built in 2026
  7,405sqft lot
 2 car garage
  $191/sqft
  Listed 1 month ago
Property Description
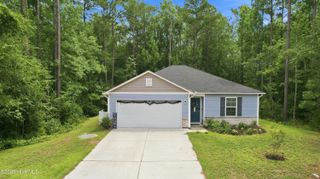
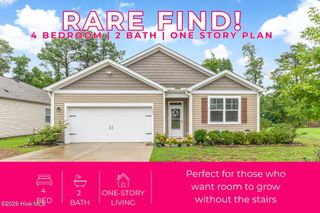
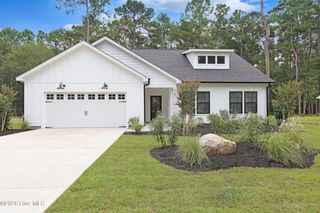
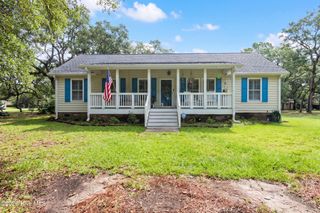
Discover the Burton, a spacious and stylish one-story home with 3 bedrooms, 2 bathrooms, and a 2-car garage, offering 1,650 sq. ft. of comfortable living. A welcoming long foyer leads into an open-concept living area perfect for family time and entertaining. The kitchen features wrap-around cabinets, a large island, and a seamless flow to the casual dining space and family room, along with a roomy pantry and extra storage closets. The primary bedroom is a private retreat with a walk-in closet, and all bathrooms include convenient dual vanity sinks. With two additional bedrooms for guests, kids, or a home office, plus the option to add a backyard or covered patio, the Burton combines modern design with practical spaces for everyday life.
- Listing Status:
- Active
- Date Added:
- July 9, 2026
- Data Last Updated:
- August 12, 2026 at 8:15PM
- Listing Office:
- Dream Finders Realty LLC : 910-486-4864
- MLS ID:
- 100587470

- Other Structures: PorchPatio
- Pool: See Remarks
- Parking: Garage Faces FrontAttachedConcreteGarage Door OpenerGarageParking spaces: 2
- Roofing: Shingle
- General: Vinyl SidingWood FrameOneSlab
- Road/Access: PavedSee Remarks
- HOA Amenities: Waterfront CommunityClubhouseCommunity PoolStreet LightsTrail(s)720.0Annually
- Originating MLS: Hive MLS
- School District: Brunswick County Schools
- County: Brunswick
- Zoning: R-75L-216 RIVERLAKE PL-168/3202715549262
- View: Lake
- Fencing: None
- Utilities: Sewer AvailableWater Available
- Water: Public
- Sewer: Public SewerBrunswick County Public Utilities
- Source: Hive MLS
This listing courtesy of Dream Finders Realty LLC
Monthly Payment
- Principal & Interest $
- Property Taxes $
- Home Insurance $
- VA Funding Fee $