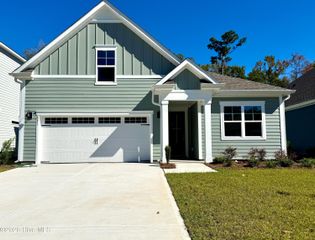
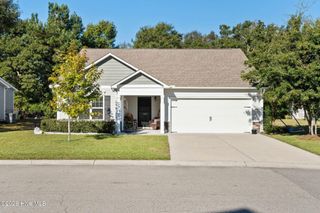
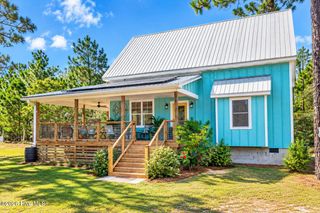
926 Shipley Way SW, Supply, NC 28462
- 4 beds |
- 2 baths |
- 1,774 sqft
 Single-Family Home
 Built in 2024
 7,841sqft lot
 2 car garage
 $179/sqft
 Listed 1 month ago
Property Description
Pond front living in Stanbury Creek, where thoughtful design, modern finishes, and a relaxed coastal lifestyle come together. This popular Cali floor plan offers an open-concept kitchen, living, and dining area with stainless steel appliances, a spacious pantry, large center island with breakfast bar, and durable luxury vinyl plank flooring. The private owner's suite features a generous walk-in closet, dual-sink vanity, and a spacious 5-foot shower, while three additional bedrooms offer flexibility for guests, a home office, or hobbies. One of the best features of this home is just outside the back door. The covered rear porch overlooks the pond, creating the perfect spot to sip your morning coffee while watching birds and other wildlife along the water. Stanbury Creek is also planned to have a community pool in place by next summer, adding another way to enjoy those warm Carolina days. And when the beach is calling, the sands of Holden Beach are just a short drive away for shell hunting, fishing, long walks, and relaxing in the ocean breeze. Comfortable, inviting, and close to the coast, this home offers an easy blend of everyday living and coastal charm.
- Listing Status:
- Active
- Date Added:
- October 2, 2026
- Data Last Updated:
- November 10, 2026 at 3:17PM
- Listing Office:
- Dalton Wade, Inc. : 888-668-8283
- MLS ID:
- 100607994

- General: Cluster Mailboxes
- Other Structures: PorchScreenedCovered
- Parking: Garage Faces FrontConcreteGarage Door OpenerOn SitePavedGarageParking spaces: 2
- Roofing: Architectural Shingle
- General: Vinyl SidingWood FrameOneSlab
- Road/Access: Private RoadMaintainedPavedPond Front
- HOA Amenities: Community PoolMaintenance Common AreasMaintenance RoadsManagementSidewalksStreet Lights1620.0Annually
- Originating MLS: Hive MLS
- School District: Brunswick County Schools
- County: Brunswick
- Zoning: Co-R-7500L-32 Stanbury Creek Pl-146/49216lh032
- View: Pond
- Fencing: None
- Utilities: Sewer ConnectedUnderground UtilitiesWater Connected
- Water: Public
- Sewer: Municipal Sewer
- Source: Hive MLS
This listing courtesy of Dalton Wade, Inc.
Monthly Payment
- Principal & Interest $
- Property Taxes $
- Home Insurance $
- VA Funding Fee $