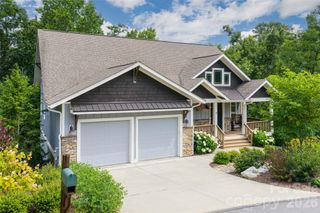
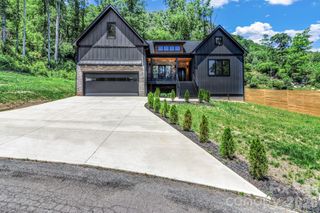
75 Donica View, Swannanoa, NC 28778
- 3 beds |
- 4 baths |
- 3,151 sqft
 Single-Family Home
 Built in 2009
 5.55acre lot
 —— car garage
 $301/sqft
 Listed 7 days ago
Property Description
Enjoy spectacular 40+ mile year-round views and incredible sunsets from this exceptional log home just 20 minutes from both downtown Asheville and Black Mountain. The epitome of mountaintop living, 75 Donica View features multi-level decks and a wall of windows to take in unobstructed views of countless layers of the Blue Ridge Mountains. The airy living space welcomes you with an open floor plan, great natural light throughout, and cathedral ceilings, all overlooked by a loft with natural timbers. The large primary suite is full of character with tongue and groove ceilings and a private balcony overlooking the forest, while the main floor has two additional light-filled bedrooms. The lower level is a fantastic guest quarters with both interior and exterior access; it was previously a successful short term rental and is highlighted by a hot tub with massive views, a bright living space with built-ins and a fireplace, two sleeping areas, and a natural stone shower with a matching elevated shower for your furry friends. If you're looking for completely private, end of the road mountaintop living with no neighbors in sight but still close to town, this may be the one! No drive-bys please, cannot be seen from the road. AWD/4WD required. Vacation rentals permitted.
- Listing Status:
- Active
- Data Last Updated:
- November 10, 2026 at 6:15PM
- Listing Office:
- Morgan + Marley Real Estate Advisors : 828-772-6244
- MLS ID:
- 4440113

- General: Above Ground Hot Tub / SpaShed(s)
- Other Structures: PorchWrap AroundDeckCovered
- Parking: Driveway
- Roofing: Metal
- General: Site BuiltBasement
- Road/Access: AsphaltGravelPaved
- HOA Amenities: 400.0Annually
- Originating MLS: carolina
- County: Buncombe
- Zoning: R-LD968736792400000
- View: Long RangeMountain(s)WinterYear Round
- Water: Well
- Sewer: Septic Installed
- Source: carolina
This listing courtesy of Morgan + Marley Real Estate Advisors
Monthly Payment
- Principal & Interest $
- Property Taxes $
- Home Insurance $
- VA Funding Fee $