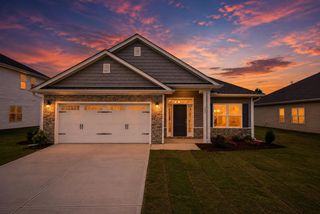
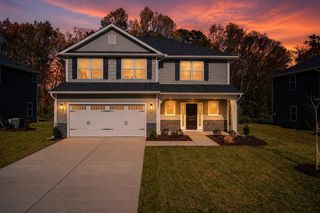
432 Whitetail Way, Tabor City, NC 28463
- 4 beds |
- 2 baths |
- 2,030 sqft
 Single-Family Home
  Built in 2026
  9,148sqft lot
 2 car garage
  $167/sqft
  Listed 27 days ago
Property Description
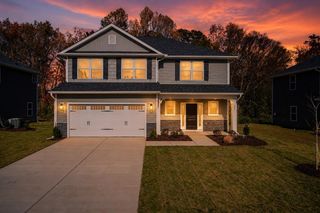
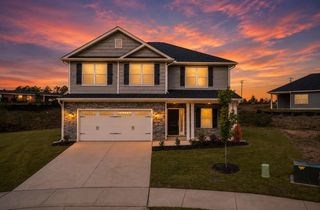
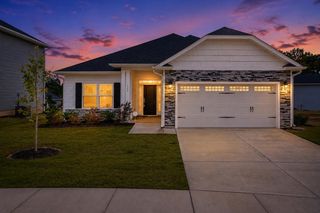
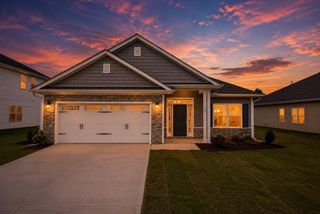
Welcome to Deerfield by Adams Homes, a charming new community in Tabor City, NC, offering small-town living with convenient access to parks, shopping, dining, and nearby Jellystone Park for year-round outdoor recreation. The thoughtfully designed 2030 ranch floor plan features 4 bedrooms, 2 bathrooms, and an open-concept layout ideal for everyday living and entertaining. The spacious kitchen includes granite countertops, upgraded stainless steel appliances, ample cabinetry, a breakfast nook, and a large island overlooking the family room. The private owner's suite offers a walk-in closet and an en-suite bath with dual vanities, a soaking tub, and a linen closet. Three additional bedrooms with walk-in closets, a dedicated laundry room, a two-car garage, and a covered patio provide comfort and convenience for the whole family. Built with Adams Homes' signature quality, this home also features Craftsman-inspired details, crown molding and wainscoting in select areas, an electric fireplace with a stone surround, and designer finishes throughout.
- Listing Status:
- Active
- Date Added:
- July 14, 2026
- Data Last Updated:
- August 11, 2026 at 3:19AM
- Listing Office:
- Adams Homes Realty : 864-214-1938
- MLS ID:
- 2617624

- General: Porch
- Style: Ranch
- Parking: AttachedGarageTwo Car GarageGarage Door OpenerParking spaces: 2
- General: HardiPlank TypeMasonry1Slab
- HOA Amenities: 20.0Monthly
- Originating MLS: CCAR_CCAR
- County: Columbus
- Zoning: Res0143.00-19-7773.000
- Utilities: Electricity AvailableSewer AvailableWater Available
- Water: Public
- Source: CCAR_CCAR
This listing courtesy of Adams Homes Realty
Monthly Payment
- Principal & Interest $
- Property Taxes $
- Home Insurance $
- VA Funding Fee $