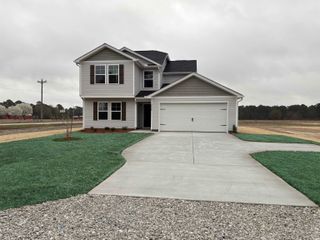
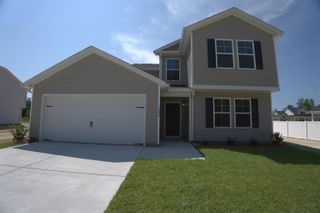
78 A J Lane, Tabor City, NC 28463
- 4 beds |
- 3 baths |
- 2,600 sqft
 Single-Family Home
  Built in 1980
  1.68acre lot
 2 car garage
  $123/sqft
  Listed 4 months ago
Property Description
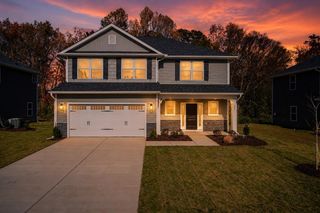
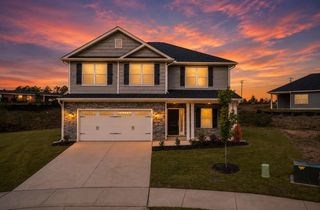
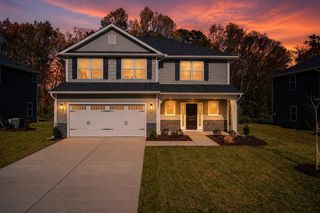
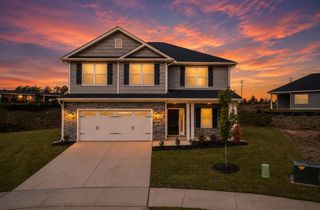
For sale this beautiful Cape Cod cedar home in Southfield Estates is on a quaint cul-de-sac just outside Tabor City. Situated on a large 1.68 acre lot mostly cleared but with some trees on the back and side of the property. On the first level of the home is a large master bedroom with a walk-in closet and whirlpool bathtub and shower/tub combo. Bay windows in the master and den allow for great natural light throughout. The den features a fireplace with propane gas logs. The spacious kitchen has all stainless steel appliances, granite counter tops and lots of cabinet space. Also on the first level is a separate bedroom, kitchenette area, laundry room and full bath. This can be accessed from the home or by its own separate outside entrance. This is great for a mother-in-law suite or rental income producer. Upstairs are 2 bedrooms and bath with the possibility of a 3rd bedroom along with a large bonus room that could be a den, office, exercise room, etc. Outdoors is a landscaped yard with a 12x24x52" above ground salt water pool, a fishpond with a waterfall, greenhouse and walking trail through the woods. Storage is a plus on this property-there is a 30x30 open front garage/workshop, a 20x25 RV shed 15" high in center and 11 feet on the sides and 1 more 12x24 storage building. Updated features of the home include: Newer windows, roof, deck and downstairs heat pump with warranty. Much of the interior of the home has just been painted. This quiet community has Restrictive Covenants and a small yearly HOA fee. Located only a short drive to Calabash, NC and North Myrtle Beach, SC. Enjoy day trips to the Atlantic Ocean, shopping and restaurants.
- Listing Status:
- Pending
- Date Added:
- April 7, 2026
- Data Last Updated:
- August 11, 2026 at 4:18AM
- Listing Office:
- Burroughs & Company, LLC : 910-653-2928
- MLS ID:
- 2608998

- General: Ceiling Fan(s)Dual SinksFireplaceJetted TubMain Level PrimaryTub ShowerVanityWalk-In Closet(s)Bedroom on Main LevelIn-Law FloorplanStainless Steel Appliances
- Appliances: DishwasherDisposalMicrowaveRangeRefrigerator
- Laundry: Washer Hookup
- Basement: Crawl Space
- Flooring: CarpetTileVinyl
- A/C: Central Air
- Heating: CentralElectric
- Fireplace: Fireplace
- Eco/Green Feature: DoorsWindows
- General: DeckFenceStorage
- Pool: Outdoor PoolPrivate
- Parking: DetachedGarageTwo Car GarageBoatRV Access/ParkingParking spaces: 4
- General: OtherWood FrameOne and One HalfCrawlspace
- HOA Amenities: Common Areas13.0Monthly
- Originating MLS: CCAR_CCAR
- County: Columbus
- Zoning: SFR-10143.00-39-1451.000
- Utilities: Cable AvailableElectricity AvailablePhone AvailableSeptic AvailableUnderground Utilities
- Water: PrivateWell
- Sewer: Septic Tank
- Source: CCAR_CCAR
This listing courtesy of Burroughs & Company, LLC
Monthly Payment
- Principal & Interest $
- Property Taxes $
- Home Insurance $
- VA Funding Fee $