264 3rd Avenue SW, Taylorsville, NC 28681
- 3 beds |
- 2 baths |
- 1,658 sqft
 Single-Family Home
 Built in 1965
 0.33acre lot
 —— car garage
 $217/sqft
 Listed 2 months ago
Property Description
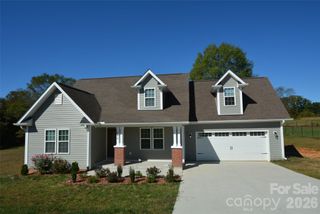
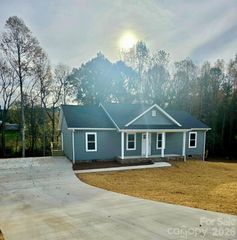
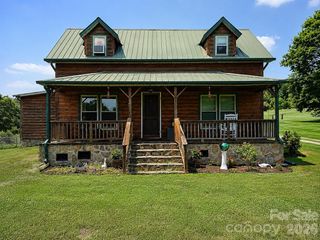
Welcome to this beautifully remodeled home in the heart of Taylorsvile! Freshly updated from top to bottom, this charming property combines classic character with modern style and funtionality. Step inside to find gorgeous refinished hardwood floors, fresh neutral finishes, and an abundance of natural light throughout the spacious living areas. The stunning remodeled kitchen features crips white cabinetry, quartz countertops, a stylish herringbone tile backsplash, stainless steel appliances, a large center island, and plenty of cabinet and counter space--perfect for everyday living and entertaining. The updated bathrooms offer a clean, modern feel with beautiful marble-look tile, new vanities, contemporary fixtures, and a walk-in tiled shower with glass enclosure. Outside, enjoy a large, level yard with mature trees providing shade and privacy. The spacious backyard offers plenty of room for outdoor activities, entertaining, or simply relaxing. A rear deck provides additional outdoor living space, while the covered carport adds convenient parking. Located in the town of Taylorsville, this move-in ready home offers the convenience of town living while providing a generous yard in an established neighborhood setting. With its extensive remodeling, beautiful finishes, and inviting oudoor space, this home is ready for its new owners to simply move in and enjoy.. Walk to recreational parks, entertainment, shops and restaurants.
- Listing Status:
- Active
- Data Last Updated:
- November 14, 2026 at 7:15AM
- Listing Office:
- Weichert, Realtors - Team Metro : 828-304-1000
- MLS ID:
- 4416575

- Style: Ranch
- Other Structures: Deck
- Parking: Attached CarportDriveway
- Roofing: Architectural Shingle
- General: Site BuiltBasement
- Road/Access: ConcretePaved
- Originating MLS: carolina
- County: Alexander
- Zoning: Res0007670
- Fencing: Partial
- Water: City
- Sewer: Public Sewer
- Source: carolina
This listing courtesy of Weichert, Realtors - Team Metro
Monthly Payment
- Principal & Interest $
- Property Taxes $
- Home Insurance $
- VA Funding Fee $