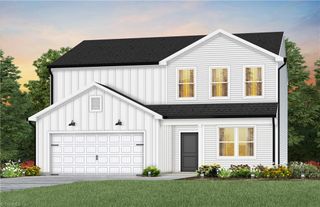
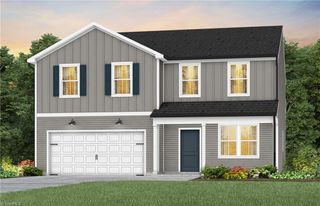
626 Beechwood Circle, Thomasville, NC 27360
- 5 beds |
- 3 baths |
- 2,368 sqft
 Single-Family Home
  Built in 2026
  6,970sqft lot
 2 car garage
  $133/sqft
  Listed 11 days ago
Property Description
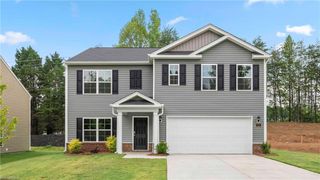
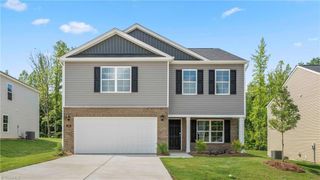
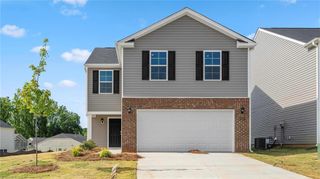
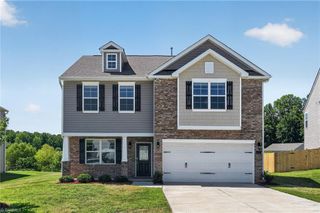
The Robie is a spacious two-story home offering 2,368 sq. ft. of living space, 5 bedrooms, 3 bathrooms, and a 2-car garage. The moment you step inside the home you’re greeted by a foyer which connects you to the staircase, before opening into the living and dining rooms, which are overlooked by the kitchen. The kitchen features stainless steel appliances, a functional center island, and a corner walk-in pantry. Off the kitchen, in the back left corner of the home, is a guest bedroom and a separate full bathroom across from the guest room. Upstairs, you’ll find the primary bedroom with a spacious primary bathroom featuring a large walk-in closet, dual vanity, and a separate water closet for ultimate privacy. The additional 3 bedrooms upstairs provide comfort and privacy with access to a full secondary bathroom. The loft offers a flexible space that can be used as a media room, playroom, or become a fourth bedroom. The laundry room completes the second floor.
- Listing Status:
- Active
- Date Added:
- July 31, 2026
- Data Last Updated:
- August 11, 2026 at 6:07AM
- Listing Office:
- DR Horton : 336-649-4344
- Listing Agent:
- Elizabeth Ward : 336-649-4344
- MLS ID:
- 1229752

- Pool: None
- Parking: DrivewayGaragePavedGarage Door OpenerAttachedGarage Faces Front
- General: StoneVinyl SidingTwoSlab
- HOA Amenities: 42.0Monthly
- Originating MLS: Triad MLS
- County: Davidson
- Zoning: RESPB96-2 L75 BK2743-215 WILLOW MILL16325P0000075
- Water: Public
- Sewer: Public Sewer
- Source: Triad MLS
This listing courtesy of Elizabeth Ward , DR Horton
Monthly Payment
- Principal & Interest $
- Property Taxes $
- Home Insurance $
- VA Funding Fee $