103 Cody Court, Troutman, NC 28166
- 4 beds |
- 4 baths |
- 2,633 sqft
 Single-Family Home
 Built in 2026
 0.78acre lot
 3 car garage
 $340/sqft
 Listed 22 days ago
Property Description
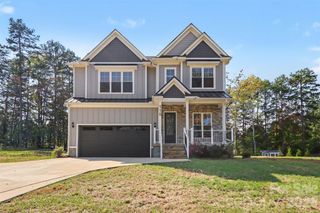
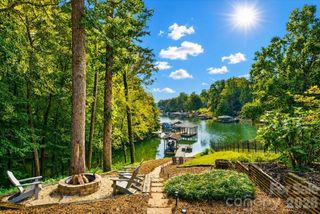
New Construction in the beautiful, sought-after Falls Cove Neighborhood in Troutman. One of the few Beautiful, Large, Flat Rear Yards in the Neighborhood. Ready for a future Pool. The Clarendon floorplan is custom designed to flow nicely for Entertaining, or Everyday Living. The Main Level features the Luxury Primary Suite that will not disappoint. Kitchen is a Chef's delight with High End Appliance, & Professional Designer touches. Large Island, Walk-in Pantry, Huge Dining Area, with easy access to Private Rear Covered Porch overlooking the partially wooded rear yard. All flows effortlessly to the Great Room with Fireplace & Custom Built-ins. Main Level also has a Flex Room to be used in many ways. Game Room, Office, Formal Dining you name it. Entering from the 2-Car Garage is the Mudroom drop zone, Coat Closet, & tucked away Powder Room. Upper Level includes Three Spacious Bedrooms with Walk-in Closets. 2 Full Baths, & Huge Walk in Attic for Storage. Total of 3-Car Garage. Third Separate Bay Garage is ideal for Storage, or the 3rd Car. Located just minutes from Lake Norman State Park with Lake access, & miles of trails for year-round outdoor adventures. Easy access to Shopping, Dining, Healthcare, multiple Public & Private boat storage & launches. Lots of Designer Upgrades planned throughout this unique & livable floorplan.
- Listing Status:
- Active
- Data Last Updated:
- November 10, 2026 at 3:17PM
- Listing Office:
- BSI Builder Services : 704-552-9512
- MLS ID:
- 4435701

- Other Structures: Front PorchRear PorchCovered
- Parking: Attached GarageGarage Door OpenerKeypad Entry
- Roofing: Architectural Shingle
- Windows: Insulated Window(s)
- General: Site BuiltCrawl Space
- Road/Access: ConcretePaved
- HOA Amenities: 175.0Quarterly
- Originating MLS: carolina
- County: Iredell
- Zoning: Res4730858130
- Utilities: Natural Gas
- Water: City
- Sewer: Public Sewer
- Source: carolina
This listing courtesy of BSI Builder Services
Monthly Payment
- Principal & Interest $
- Property Taxes $
- Home Insurance $
- VA Funding Fee $