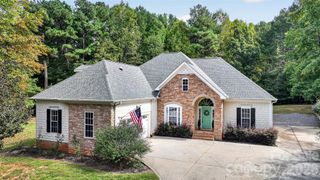
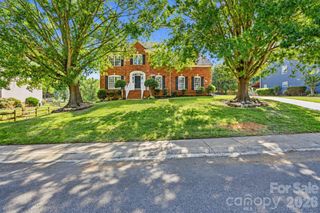
2381 Crofte Drive, Sherrills Ford, NC 28673
- 4 beds |
- 4 baths |
- 2,596 sqft
 Single-Family Home
 Built in 2004
 0.58acre lot
 2 car garage
 $289/sqft
 Listed 15 days ago
Property Description
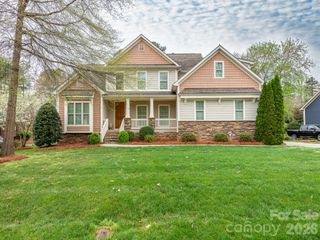
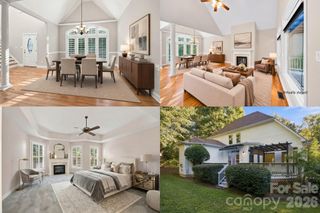
Experience the best of Lake Norman living in sought-after Northview Harbour with DEEDED BOAT SLIP! This beautifully maintained 4-bedroom, 3.5-bath home offers an inviting open floor plan, thoughtful upgrades, and exceptional indoor and outdoor living spaces. The spacious great room features an upgraded gas fireplace surround, while the kitchen boasts granite countertops and a sun-filled breakfast room with access to an expansive premium composite deck overlooking a large, level, exceptionally private fenced backyard with lush landscaping—perfect for entertaining or relaxing. The luxurious primary retreat features a tray ceiling, dual vanities, dressing table, oversized walk-in shower, garden tub, and generous walk-in closet with built-in shelving. Additional highlights include a versatile bonus room above the garage, epoxy-coated garage floors, a Rinnai tankless water heater, generator hookup, and abundant storage in the high-ceiling crawl space and upstairs. Outdoor living is elevated with a Caldera Paradise Series spa featuring a freshwater salt system and a deeded boat slip with a newly installed 6,000-lb boat lift, providing convenient access to Lake Norman. Residents enjoy Northview Harbour's exceptional amenities, including a community pool, clubhouse, tennis/pickleball courts, and playground. A wonderful opportunity to enjoy comfort, privacy, and the coveted Lake Norman lifestyle!
- Listing Status:
- Active
- Data Last Updated:
- November 10, 2026 at 1:17PM
- Listing Office:
- Ivester Jackson Christie's : 980-435-5169
- MLS ID:
- 4437375

- General: Above Ground Hot Tub / SpaIn-Ground Irrigation
- Other Structures: DeckCovered
- Parking: Attached Garage
- Roofing: Fiberglass
- General: Site BuiltCrawl Space
- Road/Access: ConcretePaved
- Originating MLS: carolina
- County: Catawba
- Zoning: R-304628010971900000
- Fencing: Fenced
- Utilities: Cable Available
- Water: County Water
- Sewer: Septic Installed
- Source: carolina
- Exclusions: Car Lift
This listing courtesy of Ivester Jackson Christie's
Monthly Payment
- Principal & Interest $
- Property Taxes $
- Home Insurance $
- VA Funding Fee $