112 Lakeshore Hills Drive, Mooresville, NC 28117
- 4 beds |
- 3 baths |
- 2,923 sqft
 Single-Family Home
 Built in 2011
 0.46acre lot
 2 car garage
 $239/sqft
 Listed 6 days ago
Property Description
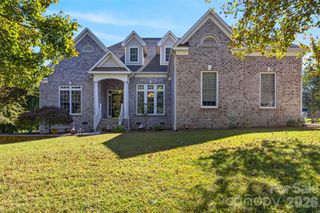
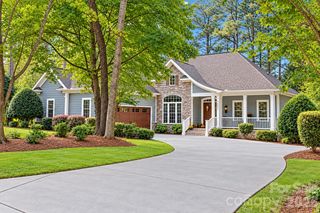
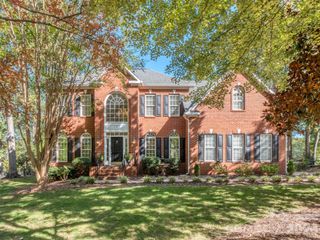
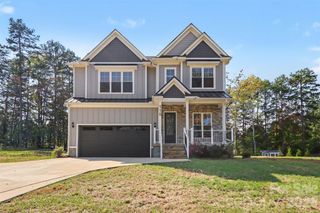
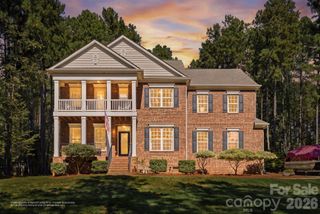
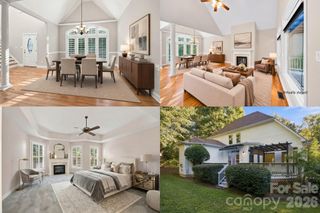
Welcome to Lake Norman lifestyle year around in this custom built Energy Efficient home. Well established in Mooresville Station subdivision. No HOA! Just minutes away from Stumpy Creek Boat launch ,scenic parks, waterfront dining, I-77 and much more. Enjoy the rocking chair front porch or relax sitting on the deck overlooking the deep wooded lot which goes beyond the trees with privacy and a touch of nature. Main level features an oversized primary suite with his/her closets and a bath w/soaking tub, oversized walkin shower, separate sinks and toilet closet. Additional guest suite on 1st floor with an open floor plan, 2story great room with cozy gas FP. Impressive kitchen w/gas stove, wall oven/microwave, breakfast bar perfect for entertaining. Drop zone/mudroom, Butlers Pantry. Laundry room with sink. Upper level offers 2 bedrooms, large bonus with storage, full bath & loft area wired for 3 tv's. 2 car garage, hot water heater installed 2026, water softner. Award winning schools and the stem designated elementary school. Lake Mist Homes an award winning builder with designer finishes. Sellers have already moved out of state and home sold as-is. For questions or to view call Wendy Measimer 704-467-6440.
- Listing Status:
- Active
- Data Last Updated:
- November 10, 2026 at 1:17PM
- Listing Office:
- RE/MAX Leading Edge : 704-786-7860
- MLS ID:
- 4234967

- Style: Transitional
- Other Structures: Front PorchDeckCovered
- Parking: Attached GarageGarage Door OpenerGarage Faces SideKeypad Entry
- Roofing: Architectural Shingle
- General: Site BuiltCrawl Space
- Road/Access: ConcretePaved
- Originating MLS: carolina
- County: Iredell
- Zoning: RLS4638-83-1267.000
- Utilities: Cable AvailableElectricity ConnectedNatural Gas
- Water: City
- Sewer: Public Sewer
- Source: carolina
This listing courtesy of RE/MAX Leading Edge
Monthly Payment
- Principal & Interest $
- Property Taxes $
- Home Insurance $
- VA Funding Fee $