548 Stillwater Road, Troutman, NC 28166
- 4 beds |
- 4 baths |
- 3,292 sqft
 Single-Family Home
 Built in 2016
 1.04acre lot
 2 car garage
 $228/sqft
 Listed 26 days ago
Property Description
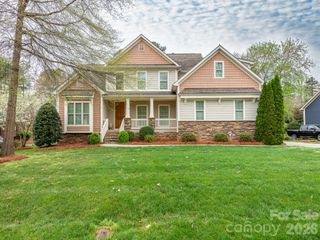
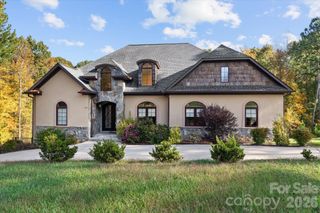
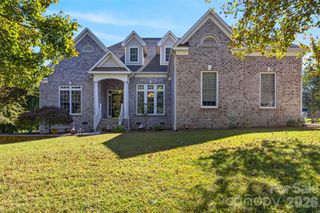
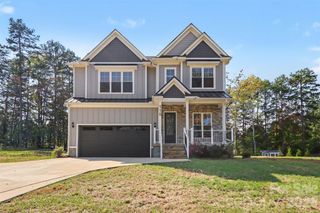
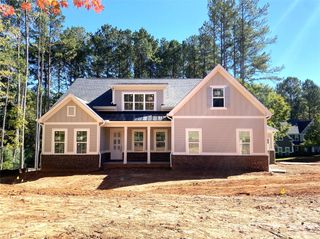
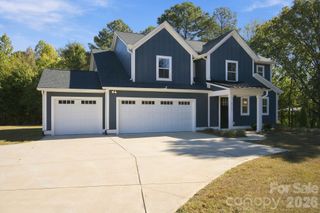
OFFERED BELOW APPRAISED VALUE - BUILT IN EQUITY FROM DAY ONE! Escape to your own nature lover's retreat at 548 Stillwater Road. This beautiful all-brick home is nestled on a private acre plus lot in the charming Lake Norman State Park area. This home is minutes from a local gem, Lake Norman State Park, where miles of scenic hiking and mountain biking trails, a sandy swimming beach, kayaking, paddleboarding, fishing and boating provide endless opportunities to explore and enjoy the outdoors. Back at home, surrounded by mature trees, beautiful landscaping and a thoughtfully designed hardscape oasis, this home offers a rare opportunity to enjoy a tranquil, retreat-like setting without sacrificing proximity to all that Troutman and Mooresville have to offer. This regal home's stately front facade features a double story front porch, perfect for relaxing over the beautifully maintained front yard. Inside you'll be welcomed home with a spacious interior main floorplan, designed with an open layout in the back with preserving space for the flexibility of a home office or formal dining in the front. Upstairs, spacious bedrooms and a versatile loft offer flexibility for family, guests, or a play area. The backyard is a destination in itself - complete with firepit, gazebo area, water features, ornamental trees and a hot tub, this is the perfect place for peaceful nights by the fire or days of gardening. A side-load two-car garage offers additional storage or workshop space.
- Listing Status:
- Active
- Data Last Updated:
- November 10, 2026 at 2:18PM
- Listing Office:
- Ivester Jackson Christie's : 980-435-5169
- MLS ID:
- 4434783

- General: Above Ground Hot Tub / SpaFire PitHot Tub
- Parking: Attached GarageGarage Door Opener
- Roofing: Architectural Shingle
- General: Site BuiltCrawl Space
- Road/Access: ConcretePaved
- Originating MLS: carolina
- County: Iredell
- Zoning: RS4629-85-4275.000
- Water: City
- Sewer: Septic Installed
- Source: carolina
- Exclusions: Select window treatments do not convey
This listing courtesy of Ivester Jackson Christie's
Monthly Payment
- Principal & Interest $
- Property Taxes $
- Home Insurance $
- VA Funding Fee $