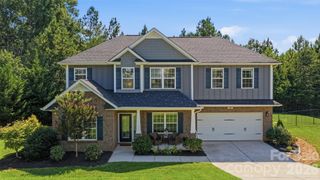
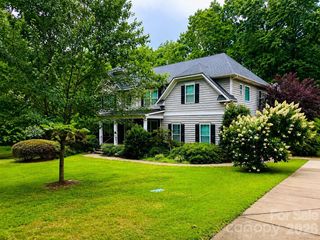
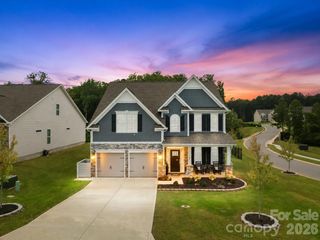
112 Rhuidean Court, Troutman, NC 28166
- 4 beds |
- 3 baths |
- 3,113 sqft
 Single-Family Home
  Built in 2026
  10,019sqft lot
 2 car garage
  $183/sqft
  Listed 19 days ago
Property Description
Come see 112 Rhuidean Court located in Troutman, North Carolina!! Beautiful and spacious corner lot!! Falls Cove model home loaded with designer upgrades and premium finishes throughout! This beautifully appointed home showcases a stunning floor-to-ceiling stone fireplace, elegant under-cabinet lighting, and a luxurious outdoor living space featuring a custom stone fireplace—perfect for year-round enjoyment. Move-in ready and thoughtfully equipped with blinds, refrigerator, washer, and dryer, offering both style and convenience from day one. Don't miss the opportunity to own a home with the exceptional features and craftsmanship!! Final Opportunities in Falls Cove! Beautiful new construction Hampshire plan loaded with upgrades! Enjoy a formal dining room with coffered ceilings and a butler’s pantry that leads to the gourmet kitchen with castled cabinets, quartz countertops, gas range, and large island. The kitchen opens to a breakfast area and spacious family room with a cozy gas fireplace. A main-level guest suite includes a full bath with walk-in shower. Upstairs features a versatile loft, two secondary bedrooms, full bath, and laundry room. The luxurious primary suite offers a sitting room, spa-like bath with soaking tub, oversized shower, dual vanities, and a HUGE walk-in closet. Energy-efficient tankless gas water heater included. Smart home features with Home Is Connected®. Located just minutes from Lake Norman State Park and charming downtown Troutman! Special Financing rates available with preferred lending!
- Listing Status:
- Pending
- Data Last Updated:
- August 10, 2026 at 11:18PM
- Listing Office:
- DR Horton Inc : 980-372-2448
- MLS ID:
- 4406841

- General: Attic Stairs PulldownDrop ZoneEntrance FoyerKitchen IslandOpen FloorplanPantryWalk-In Closet(s)Walk-In Pantry
- Appliances: DishwasherDisposalDouble OvenExhaust FanGas CooktopGas RangePlumbed For Ice MakerTankless Water HeaterWall Oven
- Laundry: Electric Dryer HookupLaundry RoomUpper Level
- Basement: UnfinishedWalk-Out AccessWalk-Up Access
- Flooring: CarpetLaminateTile
- A/C: Central AirHeat Pump
- Heating: ElectricForced AirHeat Pump
- Fireplace: Family RoomFireplace
- Other Structures: Front PorchPatio
- Parking: DrivewayAttached GarageGarage Faces Front
- Roofing: Architectural Shingle
- General: Site BuiltSlab
- Road/Access: ConcretePaved
- HOA Amenities: 316.58Quarterly
- Originating MLS: carolina
- County: Iredell
- Zoning: RSCZCC014740078969.000
- Water: City
- Sewer: Public Sewer
- Source: carolina
This listing courtesy of DR Horton Inc
Monthly Payment
- Principal & Interest $
- Property Taxes $
- Home Insurance $
- VA Funding Fee $

 New - 3 days ago