327 Summit Road, Tryon, NC 28782
- 3 beds |
- 3 baths |
- 2,548 sqft
 Single-Family Home
 Built in 1970
 4.81acre lot
 2 car garage
 $185/sqft
 Listed 2 months ago
Property Description
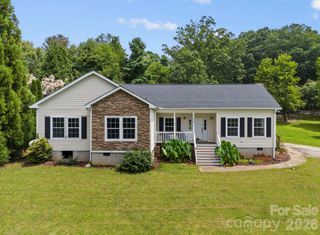
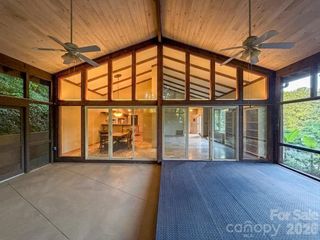
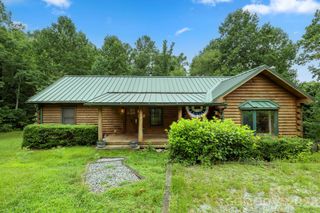
327 Summit Rd., Tryon, NC, offers a rare opportunity to own a fully furnished mountain retreat in the gated Melrose Mountain community. Set on 4.81 acres encompassing four lots, this 3-bedroom, 3-bath home offers 2,548 square feet of finished living space, exceptional privacy, a beautiful natural setting, and long-range, year-round mountain views. Offered at $472,500, the property is an antiquer’s delight, with an eclectic collection of furnishings and décor included in the sale. Built in 1970, the home has a warm, inviting character with built-ins and a gas log fireplace anchoring the combined living and dining area. The main level features two bedrooms and two baths, including a spacious primary suite with an en-suite bath, sitting area, and access to a private deck and patio. A screened porch spanning the back of the home offers a peaceful spot to enjoy the surrounding woods and mountain scenery year-round. The lower level expands the living space with a third bedroom and full bath, bonus room, and large family room opening to a covered back patio, providing plenty of flexibility for guests, hobbies, or recreation. A two-car attached garage with laundry area is conveniently located on the main level. Melrose Mountain amenities include two small community lakes, one for swimming and one for fishing, and a clubhouse. HOA dues include community well water. With four lots, long-range mountain views, generous living space, and furnishings included, this distinctive property offers a wonderful combination of space, privacy, and mountain living just minutes from Tryon.
- Listing Status:
- Active
- Data Last Updated:
- November 10, 2026 at 1:17PM
- Listing Office:
- New View Realty : 828-817-0942
- MLS ID:
- 4417439

- General: Outbuilding
- Style: Ranch
- Other Structures: PorchFront PorchDeckScreenedPatioCovered
- Parking: Circular DrivewayAttached GarageGarage Door OpenerGarage Faces Front
- Roofing: Architectural Shingle
- Windows: Skylight(s)
- General: Site BuiltBasement
- Road/Access: Gravel
- HOA Amenities: 1463.0Semi-Annually
- Originating MLS: carolina
- County: Polk
- Zoning: MUP25-195
- View: Mountain(s)Year Round
- Utilities: Electricity ConnectedPropane
- Water: Community Well
- Sewer: Septic Installed
- Source: carolina
This listing courtesy of New View Realty
Monthly Payment
- Principal & Interest $
- Property Taxes $
- Home Insurance $
- VA Funding Fee $