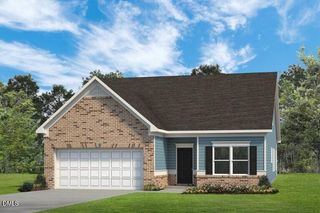
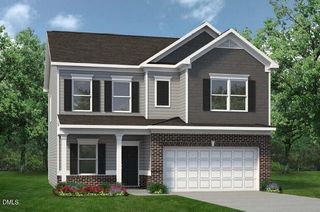
136 Michter Street, Vass, NC 28394
- 3 beds |
- 2 baths |
- 1,780 sqft
 Single-Family Home
 Built in 2026
 0.37acre lot
 2 car garage
 $227/sqft
 Listed 17 days ago
Property Description
The Elm Plan, built by trusted builder Legacy Homes, is a beautifully designed single-story residence that offers luxury, comfort, and modern elegance. Step inside to soaring vaulted ceilings and an airy open-concept layout that seamlessly blends the kitchen, dining, and living areas —perfect for both relaxing evenings and entertaining guests. The chef's kitchen features a large center island with seating, ceramic tile backsplash, and a walk-in corner pantry. The spacious master suite is a true retreat, complete with a large walk-in closet and spa-like en-suite bathroom. Two additional bedrooms and a full bath offer plenty of space for everyone. Enjoy outdoor living year-round on the covered back porch, ideal for morning coffee or sunset dinners. Nestled in a vibrant community loaded with upscale amenities, including a pool with pool house, dog park, scenic walking trails, and a covered mail kiosk, this home combines luxury living with everyday convenience.
- Listing Status:
- Active
- Date Added:
- October 27, 2026
- Data Last Updated:
- November 13, 2026 at 11:41PM
- Listing Office:
- EVERYTHING PINES PARTNERS LLC : 910-725-1176
- Listing Agent:
- JENNIFER RITCHIE : 910-987-5565
- MLS ID:
- LP771544

- Other Structures: Front PorchRear PorchCovered
- Pool: Community
- Parking: AttachedGarage Door Opener
- General: One
- Road/Access: Paved
- HOA Amenities: 1200.0Annually
- Golf: Pool
- Originating MLS: Doorify MLS
- County: Moore
- Zoning: LONG POINT RESERVE LOT 67951400723233
- Source: Doorify MLS
This listing courtesy of JENNIFER RITCHIE , EVERYTHING PINES PARTNERS LLC
Monthly Payment
- Principal & Interest $
- Property Taxes $
- Home Insurance $
- VA Funding Fee $

Location
Similar Listings Nearby