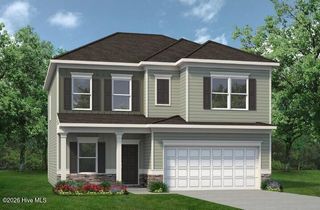
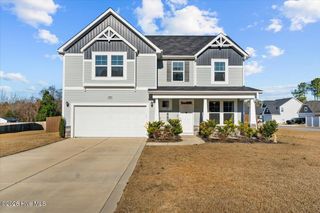
555 Trove Lane, Vass, NC 28394
- 3 beds |
- 3 baths |
- 1,909 sqft
 Single-Family Home
  Built in 2026
  7,841sqft lot
 2 car garage
  $175/sqft
  Listed 18 days ago
Property Description
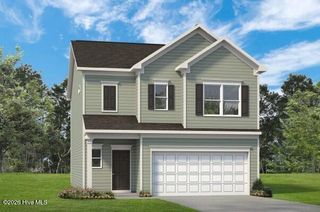
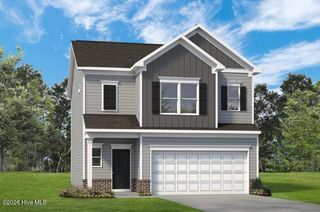
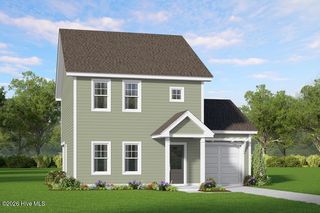
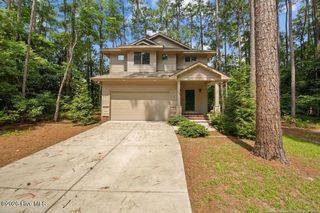
Smith Douglas Homes proudly presents the Buford II D at The Exchange. THIS HOME IS UNDER CONSTRUCTION, ESTIMATED COMPLETION DECEMBER. REPRESENTATIONAL PHOTOS. This attractive two-story home showcases a well-planned layout designed for comfort and convenience. The main level features an expansive living area bathed in natural sunlight, creating a welcoming atmosphere for gathering with family and friends. The open design connects effortlessly to the dining space and kitchen, making everyday living and entertaining a breeze. Just beyond the dining area, a covered rear porch offers the perfect setting for morning coffee, outdoor dining, or relaxing at the end of the day. The beautifully appointed kitchen is equipped with granite countertops, stylish cabinetry, stainless-steel appliances, and ample workspace for preparing meals. Luxury vinyl plank flooring enhances the main living areas, while soft carpeting provides warmth and comfort throughout the second floor. Upstairs, the spacious primary suite offers a peaceful escape, complete with a private bath featuring dual sinks, a garden-tub shower combination, and generous closet space. A versatile loft provides additional living space that can serve as a home office, media room, or play area. Two secondary bedrooms and a conveniently located laundry room complete the upper level.
- Listing Status:
- Active
- Date Added:
- September 3, 2026
- Data Last Updated:
- September 21, 2026 at 11:18PM
- Listing Office:
- Smith Douglas Homes, LLC : 910-528-0610
- MLS ID:
- 100601128

- Other Structures: PorchPatioCovered
- Parking: Garage Faces FrontAttachedGarage Door OpenerPavedGarageParking spaces: 2
- Roofing: Shingle
- General: Brick VeneerVinyl SidingWood FrameTwoSlab
- Road/Access: PavedSee Remarks
- HOA Amenities: Community PoolTrail(s)800.0Annually
- Originating MLS: Hive MLS
- School District: Moore County Schools
- County: Moore
- Zoning: R-15The Exchange Lot 6697069491
- View: See Remarks
- Fencing: None
- Utilities: Sewer Connected
- Water: Public
- Sewer: Public Sewer
- Source: Hive MLS
This listing courtesy of Smith Douglas Homes, LLC
Monthly Payment
- Principal & Interest $
- Property Taxes $
- Home Insurance $
- VA Funding Fee $