660 Titmouse Court, Vass, NC 28394
- 3 beds |
- 2 baths |
- 1,818 sqft
 Single-Family Home
 Built in 2026
 0.25acre lot
 2 car garage
 $242/sqft
 Listed 1 month ago
Property Description
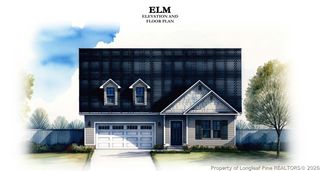
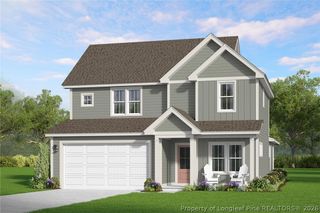
The Montego plan is HERE--and it will be ready for you just in time for Christmas! Think of it as your own little getaway, tucked away on a quiet cul-de-sac within the gated Woodlake community. This brand-new one-story home is another example of TL Hardin taking a quality build and bringing it up a notch. And with a fantastic front porch, it has the welcoming curb appeal you want from the moment you arrive. The Montego offers the space you've been looking for with an open-concept living area, a spacious covered back patio, and a private lot that gives you room to enjoy the outdoors. The thoughtfully designed split-bedroom layout offers great separation and functionality, including a convenient laundry room connected to the primary walk-in closet and plenty of storage throughout. The primary suite is designed to feel like a retreat, with a spacious walk-in shower complete with a built-in bench. And if you move quickly, there may still be time to add some of your own special touches/selections and make this home uniquely yours! There's even more to look forward to at Woodlake. With the lake on its way to being refilled and the pool slated for a resort-style revamp, the community continues to invest in creating quality amenities for its residents. So maybe the Montego isn't a plane ticket to a tropical getaway--BUT it may just be the next best thing! A brand-new home, a fantastic front and back covered porch, a private lot, a gated community, and exciting improvements on the horizon. The Montego is ready and waiting for you to call it HOME!
- Listing Status:
- Active
- Data Last Updated:
- November 13, 2026 at 4:18AM
- Listing Office:
- EVERYTHING PINES PARTNERS (SANFORD) : 919-774-5631
- Listing Agent:
- AMY STEPHENSON : 850-933-4960
- MLS ID:
- 770157

- General: PorchRain Gutters
- Style: One Story
- Other Structures: PorchFront PorchRear PorchCovered
- Parking: AttachedGarage
- General: Fiber Cement1
- Road/Access: Paved
- HOA Amenities: 1.0Annually
- Originating MLS: FAY_FAYNC
- County: Moore
- Zoning: LOT 5015 SEC 700043062
- Water: Public
- Sewer: Public Sewer
- Source: FAY_FAYNC
- Ownership: Less than a year
- Exclusions: Mailboxrefrigeratorand propane tank
This listing courtesy of AMY STEPHENSON , EVERYTHING PINES PARTNERS (SANFORD)
Monthly Payment
- Principal & Interest $
- Property Taxes $
- Home Insurance $
- VA Funding Fee $