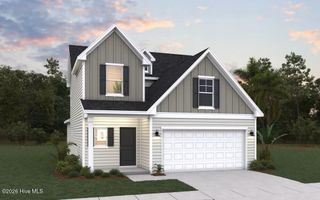
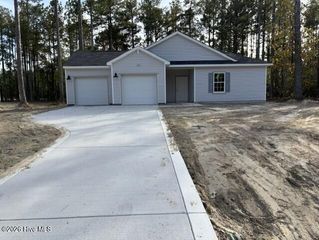
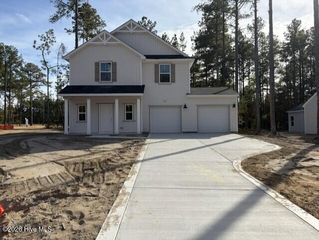
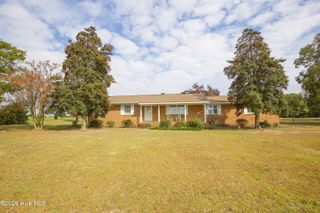
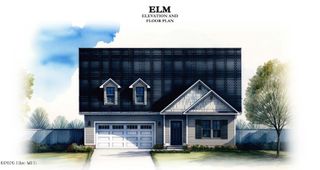
725 Thrush Drive, Vass, NC 28394
- 4 beds |
- 3 baths |
- 1,906 sqft
 Single-Family Home
 Built in 2026
 7,405sqft lot
 2 car garage
 $204/sqft
 Listed 1 month ago
Property Description
Up to $15,000 use as you choose Builder Incentive!* Apply it toward an interest rate buydown or closing costs. Must close on or before 12/31/26. The Lyon is a thoughtfully designed two-story single-family home offering 1,906 square feet, 4 bedrooms, and 2.5 bathrooms in one of our amenity rich and conveniently located communities right off 690! The welcoming front porch opens to a cozy foyer that leads into a functional mudroom with built-in drop zone, perfect for keeping coats, shoes, and daily essentials organized. Just off the mudroom is a private powder room, thoughtfully placed for guests. The main living area features an open-concept layout with a spacious living room, dedicated dining area, and a well-appointed kitchen designed for both entertaining and daily life. The kitchen includes a gracious island with seating overhang, ample cabinet storage, generous counter space, and a walk-in pantry -- creating a layout that's equal parts stylish and practical. Large windows and rear access lead to an optional covered patio, extending the living space outdoors. Upstairs, the owner's suite offers a peaceful retreat with a walk-in closet and a private bathroom featuring a dual vanity and tiled shower. Three additional bedrooms, a full hall bathroom, and a conveniently located upstairs laundry room complete the second floor, making everyday routines effortless. With its efficient layout, flexible options, and modern flow, The Lyon home plan delivers comfort, functionality, and timeless appeal and located in a community designed to keep you and the kids entertained. Come check out what this home and the Woodlake Community have to offer today!
- Listing Status:
- Active
- Date Added:
- September 25, 2026
- Data Last Updated:
- November 13, 2026 at 2:15AM
- Listing Office:
- Ascot Realty Inc. : 910-639-3520
- MLS ID:
- 100606090

- Other Structures: Front PorchRear PorchPatioCovered
- Parking: Garage Faces FrontConcreteGarage Door OpenerGarageParking spaces: 2
- Roofing: Architectural Shingle
- General: Fiber CementWood FrameTwoCombinationBlockSlab
- Road/Access: Private RoadPavedSee Remarks
- HOA Amenities: Basketball CourtClubhouseCommunity PoolFitness CenterGatedGolf CourseJogging PathMaintenance Common AreasMaintenance RoadsManagementMarinaParkPickleballPicnic AreaPlaygroundRestaurantSecuritySidewalksTrail(s)WaterSee RemarksClub MembershipPrivate Golf Carts AllowedRecreation NearbyShopping Nearby1200.0Annually
- Originating MLS: Hive MLS
- School District: Moore County Schools
- County: Moore
- Zoning: GC-WLWOODLAKE CC LOT 5257 SEC 11 PAGE 500044722
- View: None
- Fencing: None
- Utilities: Sewer ConnectedWater ConnectedHigh Speed Internet
- Source: Hive MLS
This listing courtesy of Ascot Realty Inc.
Monthly Payment
- Principal & Interest $
- Property Taxes $
- Home Insurance $
- VA Funding Fee $

 New - 2 days ago