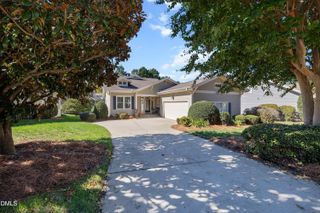
10002 Ligon Mill Road, Wake Forest, NC 27587
- 3 beds |
- 2 baths |
- 2,273 sqft
 Single-Family Home
 Built in 2024
 0.32acre lot
 2 car garage
 $257/sqft
 Listed 4 days ago
Property Description
What's on your wish list? 1st floor Primary BR, check; walk-in pantry, check; walk-in closets, check; screened in porch, check; fenced in back yard, check, ample storage, check (home has 2 walk-in attics!); flex space, check. Dining room can be office, study, playroom, or whatever suits you! Upstairs bonus can be family room, gym, study zone, you decide! ***NO HoA!*** Private fenced in wooded area behind the shed. 2 years new! Custom home built in 2024 by Winslow Custom Homes. Conveniently located with much of what Wake Forest has to offer close by; shopping, groceries, dining, entertainment, schools, medical & greenways! Leaf Filter gutter guards with transferable lifetime warranty. Termite warranty transferable. More photos to come.
- Listing Status:
- Active
- Date Added:
- November 12, 2026
- Data Last Updated:
- November 12, 2026 at 3:42PM
- Listing Office:
- Costello Real Estate & Investm : 980-938-8920
- Listing Agent:
- Kelly Pearson : 919-618-2773
- MLS ID:
- 10202469

- General: Private YardFenced YardShed(s)
- Style: Traditional
- Other Structures: Shed(s)Front PorchRear PorchScreened
- Parking: ConcreteGarage Door Opener
- Roofing: Asphalt
- Windows: ENERGY STAR Qualified Windows
- General: Fiber Cement1Crawlspace
- Road/Access: State Road
- Originating MLS: Doorify MLS
- County: Wake
- Zoning: GR3Lo1 Winslow Custom Homes Minor Sub Bm2022-00882173902980930000 0010038
- View: None
- Fencing: Back YardFencedGateVinylWood
- Utilities: Cable AvailableElectricity ConnectedSewer ConnectedWater Connected
- Water: Public
- Sewer: Public Sewer
- Source: Doorify MLS
This listing courtesy of Kelly Pearson , Costello Real Estate & Investm
Monthly Payment
- Principal & Interest $
- Property Taxes $
- Home Insurance $
- VA Funding Fee $

Location
Similar Listings Nearby
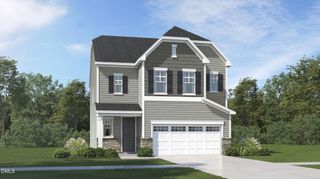
 New - 3 days ago