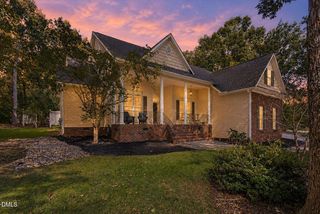
8012 Fairlake Drive, Wake Forest, NC 27587
- 4 beds |
- 3 baths |
- 2,711 sqft
 Single-Family Home
 Built in 1999
 0.75acre lot
 2 car garage
 $249/sqft
 Listed 15 days ago
Property Description
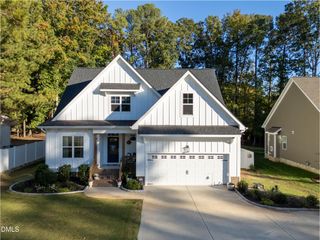
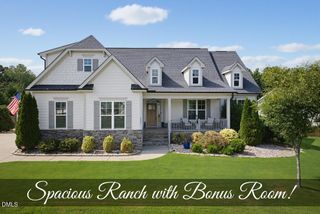
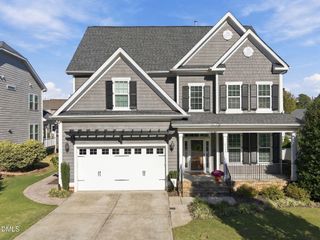
This is the ONE...You can enjoy the heated saltwater in-ground pool nearly every month of the year. Expansive deck and patio space can host a crowd or serve as your own restorative haven. Inside you'll find the generous, light-filled Primary en suite on the Main floor. whirlpool tub, double vanities and custom walk-in closet make this a well-appointed retreat space. In the Living Room, the stone fireplace stretches to the ceiling. Beautifully refinished cabinetry and glass-front display shelves are just the beginning of the Kitchen experience. Stainless steel appliances, a formal dining room and a casual breakfast area invite gathering and entertaining. Upstairs are three more bedrooms and a Bonus room that includes a pool table. Well cared-for by sellers with many improvements. Don't miss the Features & Updates sheet in Documents.
- Listing Status:
- Active
- Data Last Updated:
- November 12, 2026 at 3:19PM
- Listing Office:
- Better Homes & Gardens Real Es : 919-439-2168
- Listing Agent:
- Audra Holland : 919-924-1046
- MLS ID:
- 10200506
- General: FenceRain GuttersShed(s)
- Style: TraditionalTransitional
- Other Structures: Shed(s)Front PorchDeck
- Pool: FencedHeatedIn GroundSalt Water
- Parking: AttachedDrivewayGarage Faces FrontGarageGarage Door OpenerPaved
- Roofing: AsphaltArchitecturalShingle
- General: Stone VeneerVinyl Siding1BlockCrawlspace
- Road/Access: City Street
- HOA Amenities: InsuranceManagementInsuranceAnnually
- Originating MLS: AMLSNC_TRIANGLE
- County: Wake
- Zoning: Lo92 Fairlake Sub Ph1 Bm1997-01058183203438131000 0234365
- View: Neighborhood
- Fencing: Back YardFencedFullWood
- Utilities: Electricity ConnectedNatural Gas ConnectedSewer ConnectedWater Connected
- Water: Public
- Sewer: Public Sewer
- Source: AMLSNC_TRIANGLE
This listing courtesy of Audra Holland , Better Homes & Gardens Real Es
Monthly Payment
- Principal & Interest $
- Property Taxes $
- Home Insurance $
- VA Funding Fee $

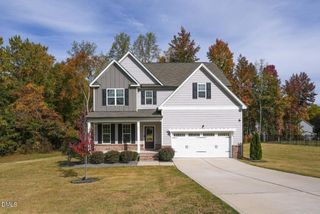
 New - 2 days ago