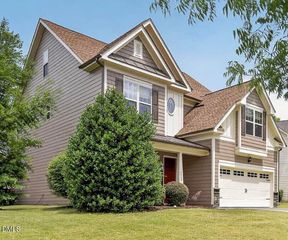
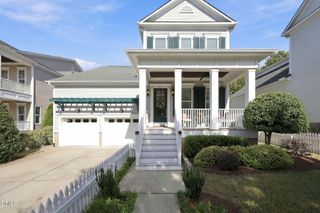
1116 Woodland Grove Way, Wake Forest, NC 27587
- 5 beds |
- 4 baths |
- 2,874 sqft
 Single-Family Home
 Built in 2015
 8,276sqft lot
 2 car garage
 $222/sqft
 Listed 7 days ago
Property Description
SNEAK PEEK, OF YOUR DREAM HOME! Welcome home to traditions, where space, comfort, and lifestyle come together! Located in one of Wake Forest's most desirable amenity-rich communities, this beautiful 5-bedroom, 4-full-bath home offers the space and flexibility you've been searching for! With FRESH INTERIOR PAINT and NEW CARPET, this home is ready for its next chapter. Enjoy a fenced backyard perfect for outdoor entertaining, relaxing, or simply enjoying your own private space. Need even more room? The third-floor storage area offers incredible potential for future conversion into a home office, bonus room, media room, or whatever fits your lifestyle. But the lifestyle doesn't stop at your front door! Traditions offers exceptional amenities, including a resort-style pool, clubhouse, playgrounds, walking trails, amphitheater, and outdoor gathering spaces. Enjoy nearby Wake Forest Reservoir and the convenience of being just minutes from charming downtown Wake Forest, shopping, dining, and entertainment. BUY WITH CONFIDENCE! A pre-listing home inspection has already been completed, offering buyers additional transparency and peace of mind. With five bedrooms, four full bathrooms, fresh updates, future expansion potential, and an outstanding community, this home delivers so much more than just a place to live. Come experience the Traditions lifestyle for yourself! More Pictures to come!
- Listing Status:
- Active
- Date Added:
- November 12, 2026
- Data Last Updated:
- November 12, 2026 at 2:41PM
- Listing Office:
- Coldwell Banker Advantage : 919-562-2200
- Listing Agent:
- Stephanie Santiago : 919-338-6223
- MLS ID:
- 10201833

- General: Private YardRain GuttersFenced Yard
- Style: Transitional
- Other Structures: Front PorchDeckScreenedPatioCovered
- Parking: EnclosedGarageGarage Door OpenerPrivateParking spaces: 4
- Roofing: Architectural Shingle
- General: Fiber Cement2Crawlspace
- Road/Access: City Street
- HOA Amenities: ClubhouseJogging PathPlaygroundPoolInsuranceMaintenance GroundsStorm Water Maintenance252.5Quarterly
- Golf: CurbsPlaygroundPoolStreet LightsSidewalks
- Originating MLS: Doorify MLS
- County: Wake
- Zoning: GR10Lo285 Traditions Southwest Ph1b Se2 Bm2014-00610184120916014000 0421777
- View: Neighborhood
- Fencing: Back Yard
- Utilities: Electricity ConnectedNatural Gas ConnectedSewer ConnectedWater Connected
- Water: Public
- Sewer: Public Sewer
- Source: Doorify MLS
This listing courtesy of Stephanie Santiago , Coldwell Banker Advantage
Monthly Payment
- Principal & Interest $
- Property Taxes $
- Home Insurance $
- VA Funding Fee $

Location
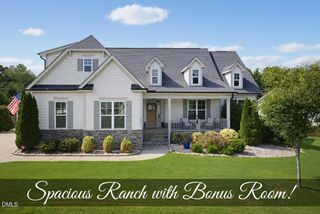
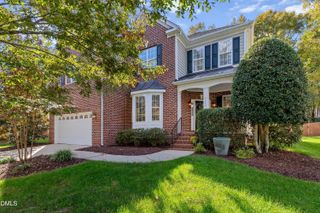
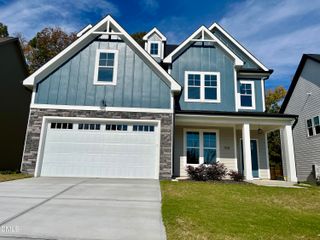
Similar Listings Nearby
 New - 2 days ago