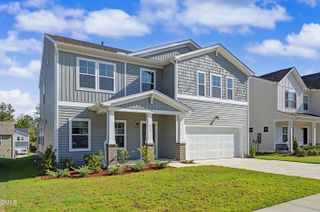
1013 Goldfinch Nest Court, Wake Forest, NC 27587
- 5 beds |
- 4 baths |
- 3,045 sqft
 Single-Family Home
  Built in 2017
  0.36acre lot
 2 car garage
  $216/sqft
  Listed 8 days ago
Property Description
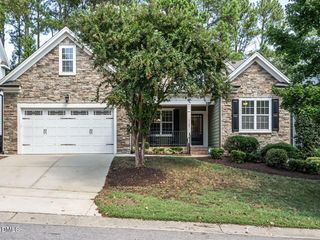
A must-see in Traditions! This beautiful home is situated at the end of a cul-de-sac and offers an impressive combination of space, comfort, and thoughtful details. Exterior of home painted 2024. Hardwood floors flow throughout the main level, which features a gourmet kitchen with custom cabinetry and brand-new quartz countertops, along with a dining room accented by a coffered ceiling. A rare find, this home offers two bedrooms on the main level, including a spacious primary suite with a tray ceiling and crown molding. The primary bath features dual vanities, a walk-in shower with bench seating, a garden tub, and a large walk-in closet. Upstairs, you'll find generously sized bedrooms, a large bonus room, and massive attic space offering plenty of storage and potential for future expansion. The home provides abundant closet and storage space throughout. Step outside to enjoy the large screened porch, which leads to a paver patio and spacious backyard enclosed by a 6-foot privacy fence. With plenty of room inside and out, this home has so much to offer!
- Listing Status:
- Active
- Data Last Updated:
- September 22, 2026 at 12:19PM
- Listing Office:
- Carolina Living Associates LLC : 704-941-3640
- Listing Agent:
- Kristen Hagan : 919-561-7424
- MLS ID:
- 10192668
- General: Rain Gutters
- Style: Traditional
- Other Structures: EnclosedScreenedPatioCovered
- Pool: AssociationCommunity
- Parking: AttachedConcreteDrivewayGarage Faces FrontGarageGarage Door Opener
- Roofing: ArchitecturalShingle
- General: Fiber CementShake SidingStone2Crawlspace
- HOA Amenities: ClubhousePoolMaintenance GroundsRoad MaintenanceQuarterly
- Originating MLS: AMLSNC_TRIANGLE
- County: Wake
- Zoning: Lo464 Traditions Ph2d Bm2017-00376185103135843000 0444203
- Fencing: Privacy
- Utilities: Cable AvailableElectricity AvailableElectricity ConnectedNatural Gas AvailableSewer AvailableSewer ConnectedWater AvailableWater Connected
- Water: Public
- Sewer: Public Sewer
- Source: AMLSNC_TRIANGLE
This listing courtesy of Kristen Hagan , Carolina Living Associates LLC
Monthly Payment
- Principal & Interest $
- Property Taxes $
- Home Insurance $
- VA Funding Fee $

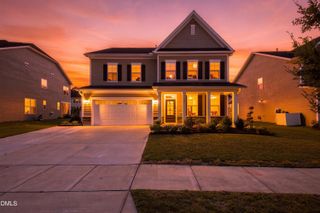
 New - 1 day ago