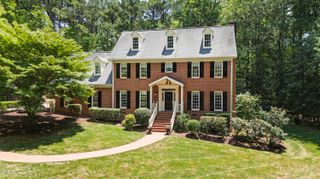
1016 Blykeford Lane, Wake Forest, NC 27587
- 4 beds |
- 4 baths |
- 4,375 sqft
 Single-Family Home
  Built in 2005
  0.94acre lot
 3 car garage
  $229/sqft
  Listed 1 month ago
Property Description
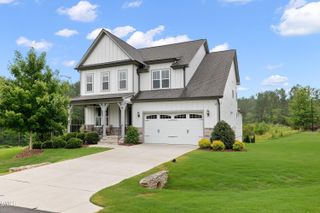
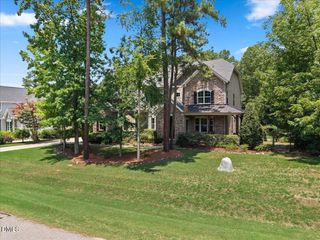
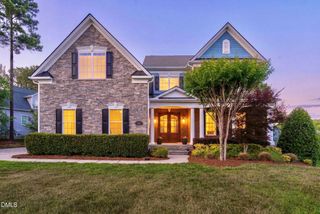
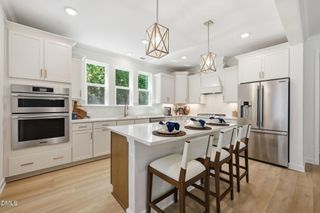
Nestled on a nearly one acre, tree-lined lot in a desirable Wake Forest pool community, this stunning estate home offers timeless elegance, exceptional updates, and a flexible floor plan designed for ever changing lifestyles. Thoughtful updates and upgrades including new carpet, fresh interior paint, newer roof, and first-floor HVAC provide peace of mind and effortless everyday living. A two-story foyer with elegant arched doorways welcomes you inside, where hardwood floors, extensive millwork, and abundant natural light create an elevated environment for everyday living. The eat-in kitchen serves as the heart of the home, featuring granite countertops, cabinet upgrades, stainless steel appliances, and a large center island. The sunny breakfast nook provides an ideal setting for casual meals. The kitchen flows into the spacious family room with built-in cabinetry surrounding the inviting fireplace. Formal living and dining rooms provide beautiful spaces for entertaining, while a first-floor in-law suite with a full bath offers ideal accommodations for multi-generational living or overnight guests. Upstairs, the spacious primary suite serves as a private retreat with a spa-inspired bath featuring a soaking tub, walk-in shower, dual vanities, and a massive walk-in closet. Two additional, generously sized bedrooms, shared bathroom with dual vanities, and laundry room with deep sink creates a functional layout for family and guests! The large bonus room with sitting area provides extra space for guests and entertainment! The finished third floor adds even more flexibility with an expansive bonus space, perfect for a media room, playroom, or home gym! Don't miss the enchanting daybed/reading nook with gorgeous backyard views! Three car garage and walk in attic space provides plenty of storage space. This home has many upgrades including an encapsulated crawl space. Step outside to enjoy peaceful wooded views from the expansive deck, complete with a covered gazebo and firepit, creating the perfect setting for relaxing or entertaining year-round! This spacious and private lot with fenced backyard complete a truly elegant and functional estate! Home offers transferrable warranty for extra peace of mind!
- Listing Status:
- Active
- Data Last Updated:
- July 27, 2026 at 1:19PM
- Listing Office:
- Coldwell Banker HPW : 919-876-8824
- Listing Agent:
- Michael Terbet : 919-621-1015
- MLS ID:
- 10176359
- General: FencePrivate EntrancePrivate YardRain Gutters
- Style: TraditionalTransitional
- Other Structures: Front PorchDeck
- Pool: Association
- Parking: AttachedConcreteDrivewayGaragePrivateGarage Faces Side
- Roofing: Shingle
- General: Fiber CementStone3Crawlspace
- Road/Access: Paved
- HOA Amenities: PoolQuarterly
- Originating MLS: AMLSNC_TRIANGLE
- County: Wake
- Zoning: Lo40 Galloway Sub Ph4 Bm2005-008261832027870
- Fencing: Back Yard
- Water: Shared Well
- Sewer: Septic Tank
- Source: AMLSNC_TRIANGLE
This listing courtesy of Michael Terbet , Coldwell Banker HPW
Monthly Payment
- Principal & Interest $
- Property Taxes $
- Home Insurance $
- VA Funding Fee $

 New - 2 days ago