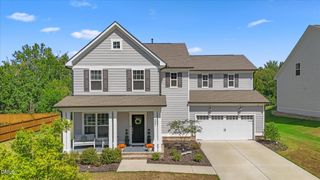
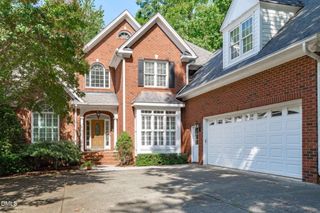
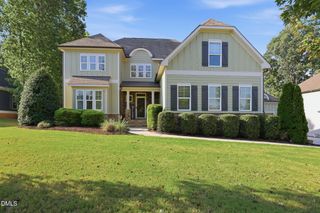
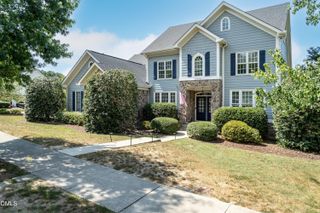
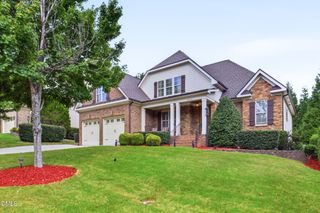
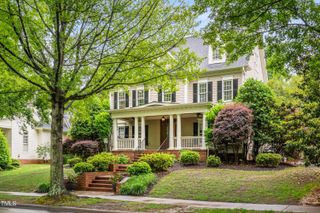
1913 Stockton Springs Drive, Wake Forest, NC 27587
- 5 beds |
- 5 baths |
- 4,252 sqft
 Single-Family Home
  Built in 2026
  0.7acre lot
 3 car garage
  $223/sqft
  Listed 2 months ago
Property Description
Welcome to The Aspen, this exceptional five-bedroom, four-and-a-half-bath single-family residence nestled in the Rockport community of Wake Forest, NC. This home sits on a generous 30,500-square-foot lot, offering substantial outdoor space for various pursuits and activities. The three-car garage provides ample parking and storage convenience for multiple vehicles and equipment. With five generous bedrooms and four-and-a-half bathrooms, this residence accommodates flexible living arrangements and guests with comfort and ease. In addition to the open floor plan including a sizeable pantry and half bath, a study and guest suite are located on the first floor. On the second floor you will find the owner's suite, a beautifully designed bathroom with two sinks, and a large walk-in closet. The owner's suite is accompanied by two large and spacious bedrooms and a full bathroom. With a large loft, and a closed off rec room, perfect for any activity, the opportunities are endless. The third floor features a large media room with a bedroom and full bathroom. Located in the desired Rockport community, this property presents an outstanding opportunity for those seeking quality living space and room to grow in Wake Forest.
- Listing Status:
- Active
- Data Last Updated:
- September 22, 2026 at 1:18PM
- Listing Office:
- Davidson Homes Realty, LLC : 919-475-4299
- Listing Agent:
- Alan Solotky : 610-500-9940
- MLS ID:
- 10181268
- General: LightingPrivate YardRain Gutters
- Other Structures: Front PorchRear PorchDeckScreenedCovered
- Parking: DrivewayGarage Faces FrontGarage Faces Side
- Roofing: ArchitecturalShingle
- Windows: Double Pane WindowsLow-Emissivity Windows
- General: Attic/Crawl Hatchway(s) InsulatedBatts InsulationBlown-In InsulationBoard & Batten SidingBrick VeneerBlockFiber CementRadiant BarrierVertical Siding3Crawlspace
- Road/Access: County Road
- HOA Amenities: One Time
- Originating MLS: AMLSNC_TRIANGLE
- County: Wake
- Zoning: 1913 Stockton Springs Dr.34
- View: Trees/WoodsView
- Fencing: None
- Water: Shared Well
- Sewer: Septic Tank
- Source: AMLSNC_TRIANGLE
This listing courtesy of Alan Solotky , Davidson Homes Realty, LLC
Monthly Payment
- Principal & Interest $
- Property Taxes $
- Home Insurance $
- VA Funding Fee $