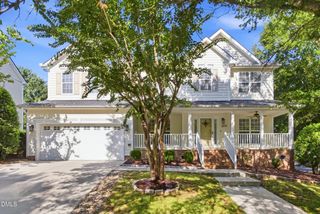
7513 Welcome Drive, Wake Forest, NC 27587
- 4 beds |
- 4 baths |
- 3,725 sqft
 Single-Family Home
  Built in 1999
  1.88acre lot
 2 car garage
  $214/sqft
  Listed 12 days ago
Property Description
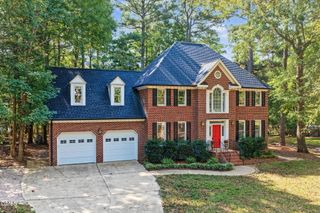
Welcome to this beautifully appointed custom 4 bedroom home nestled on a, nearly 2-acre wooded lot in the highly sought-after Waterfall Plantation. Located on a peaceful cul-de-sac, this spacious home offers a wonderful blend of comfort, character, and functionality. The impressive two-story foyer opens to a welcoming family room featuring hardwood floors, skylights, a fireplace with built-in shelving, and elegant arched doorways. The gourmet kitchen is designed for both everyday living and entertaining, offering granite countertops, a large center island, double ovens, and a bright breakfast area filled with natural light from skylights. The main-level primary suite features a beautiful tray ceiling and private deck access, creating a peaceful retreat. Upstairs, you'll find three additional bedrooms, two full bathrooms, and a generously sized bonus room--perfect for a media room, home office, playroom, or additional living space. Dual staircases provide convenient access throughout the home. Additional highlights include a formal dining room, side-load garage, irrigation/sprinkler system, and plenty of privacy provided by the wooded surroundings. With its spacious layout, distinctive architectural details, and exceptional lot, this Waterfall Plantation home is a rare opportunity to enjoy both
- Listing Status:
- Active
- Data Last Updated:
- September 22, 2026 at 7:19AM
- Listing Office:
- Choice Residential Real Estate : 919-720-4991
- Listing Agent:
- Jean Bernal : 919-264-4845
- MLS ID:
- 10191951
- General: Private Yard
- Style: Transitional
- Other Structures: Deck
- Parking: Additional ParkingDrivewayGarageGarage Door OpenerOversizedPavedParking spaces: 4
- Roofing: ArchitecturalShingle
- General: BrickFiber Cement2Crawlspace
- HOA Amenities: Annually
- Originating MLS: AMLSNC_TRIANGLE
- County: Wake
- Zoning: Lo27 Waterfall Plantation Ph3 Bm1997-438183103121408000 0232551
- Utilities: Natural Gas Available
- Water: Community/Coop
- Sewer: Septic Tank
- Source: AMLSNC_TRIANGLE
This listing courtesy of Jean Bernal , Choice Residential Real Estate
Monthly Payment
- Principal & Interest $
- Property Taxes $
- Home Insurance $
- VA Funding Fee $

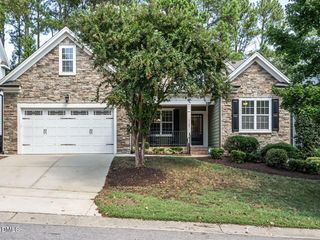
 New - 3 days ago