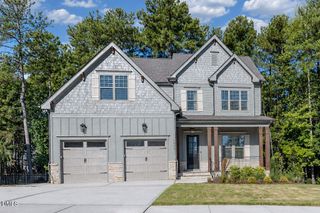
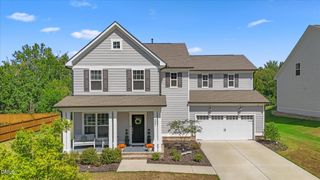
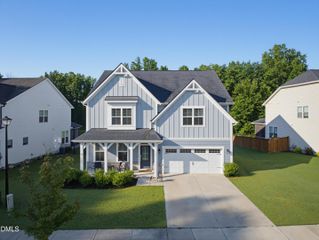
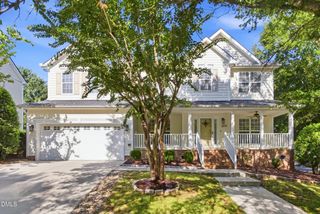
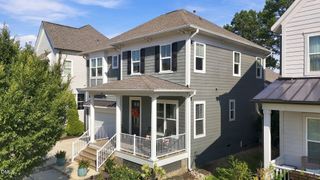
9804 San Remo Place, Wake Forest, NC 27587
- 5 beds |
- 4 baths |
- 3,449 sqft
 Single-Family Home
  Built in 2012
  10,454sqft lot
 2 car garage
  $236/sqft
  Listed 21 days ago
Property Description
Elegant Porto Fino home offering 5 bedrooms, 4 full baths, and 3,435 square feet in a convenient Wake Forest location. The inviting transitional floor plan features hardwood floors, high ceilings, a coffered-ceiling family room with built-in bookcases and a gas-log fireplace, plus a main-level primary suite with tray ceilings and an additional main-level bedroom ideal for guests or multigenerational living. The well-appointed kitchen includes custom cabinetry, granite center island with breakfast bar, gas cooktop, under-cabinet lighting, walk-in pantry, and butler's pantry. Upstairs, enjoy generously sized secondary bedrooms and a finished bonus room. Additional highlights include a main-level laundry room, walk-in attic storage, landscaped .24-acre lot, covered front porch, patio, and two-car garage. Eze Breeze Sunroom enclosed patio is perfect for relaxing. Convenient to Wake Forest shopping, dining, and major commuter routes. Roof (2022) & H20 Heater (2025)
- Listing Status:
- Active
- Data Last Updated:
- September 22, 2026 at 7:19AM
- Listing Office:
- The Wardsworth Group : 919-268-8929
- Listing Agent:
- Kameela Wardsworth : 919-868-6447
- MLS ID:
- 10190226
- General: FenceRain GuttersSmart Camera(s)/RecordingPergola
- Style: CraftsmanTraditional
- Other Structures: PergolaEnclosedPorchFront PorchGlass EnclosedPatioCovered
- Parking: AttachedDrivewayGarageGarage Door OpenerPavedParking spaces: 5
- Roofing: Shingle
- General: BrickFiber CementShake SidingStone2Crawlspace
- Road/Access: Asphalt
- HOA Amenities: InsuranceRoad MaintenanceAnnually
- Originating MLS: AMLSNC_TRIANGLE
- County: Wake
- Zoning: Lo91 Porto Fino Ph2 Bm2006-01835173902862897000 0357292
- View: NeighborhoodTrees/WoodsView
- Fencing: Wrought Iron
- Utilities: Cable ConnectedElectricity ConnectedNatural Gas ConnectedPhone AvailableSewer ConnectedUnderground UtilitiesWater Connected
- Water: Public
- Sewer: Public Sewer
- Source: AMLSNC_TRIANGLE
This listing courtesy of Kameela Wardsworth , The Wardsworth Group
Monthly Payment
- Principal & Interest $
- Property Taxes $
- Home Insurance $
- VA Funding Fee $

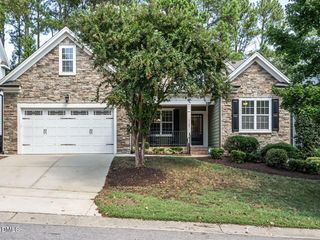
 New - 3 days ago