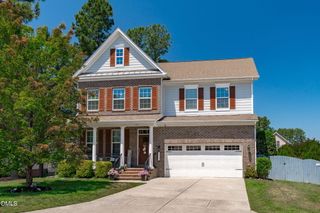
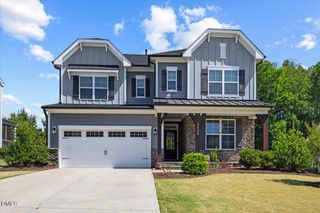
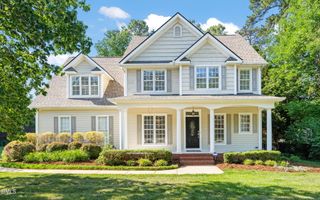
1017 Heritage Greens Drive, Wake Forest, NC 27587
- 4 beds |
- 3 baths |
- 3,370 sqft
 Single-Family Home
  Built in 2010
  0.25acre lot
 2 car garage
  $200/sqft
  Listed 14 days ago
Property Description
Beautifully appointed home in the highly sought-after Heritage community, offering refined living, thoughtful design, and exceptional outdoor connection. Step inside to find rich hardwood floors on the main level & a well-designed layout that includes a private study with custom built-ins, perfect for working from home or quiet retreat. The open-concept kitchen is both stylish and functional, featuring stainless steel appliances, a spacious island for prep and gathering, and seamless flow into the main living areas-ideal for entertaining. Upstairs, you'll find 4 well-sized bedrooms, providing comfort and flexibility for family and guests. The expansive third floor offers incredible versatility, easily accommodating a bonus room, 5th bedroom, lounge, or flex space tailored to your needs.. The spa-inspired primary bathroom showcases an oversized shower, creating a serene retreat designed for relaxation. Outdoor living is equally impressive with a screened porch overlooking the backyard, providing the perfect space to unwind while enjoying the natural surroundings. The backyard offers direct access to the Dunn Creek Greenway, blending privacy with outdoor recreation. Additional highlights include solar panels for energy efficiency & an encapsulated crawl space for long-term peace of mind. This home offers a rare combination of comfort, flexibility, and connection to nature- all within one of Wake Forest's most desirable communities. Located near shopping & a wide variety of dining options, this home combines convenience with an elevated lifestyle.
- Listing Status:
- Pending
- Date Added:
- May 13, 2026
- Data Last Updated:
- May 27, 2026 at 10:06PM
- Listing Office:
- Daymark Realty LLC : 919-744-2703
- Listing Agent:
- Mariella Guillama : 919-413-8787
- MLS ID:
- 10166758

- General: Bathtub/Shower CombinationBookcasesBuilt-in FeaturesCeiling Fan(s)Entrance FoyerGranite CountersKitchen IslandPantrySmooth CeilingsTray Ceiling(s)Walk-In Closet(s)Walk-In Shower
- Appliances: DishwasherGas RangeMicrowaveWater Heater
- Laundry: Laundry Room
- Flooring: CarpetHardwoodLaminateTile
- A/C: Central Air
- Heating: Heat Pump
- Fireplace: Family RoomFireplaceFireplaces: 1
- General: Fenced YardPrivate YardRain Gutters
- Style: Transitional
- Other Structures: DeckScreened
- Parking: DrivewayGarage
- Roofing: Shingle
- General: Fiber CementHardiPlank Type3
- HOA Amenities: Maintenance Grounds285.0Annually
- Originating MLS: Triangle MLS
- County: Wake
- Zoning: GR5184004638658000 0338041
- View: View
- Fencing: Back Yard
- Water: Public
- Sewer: Public Sewer
- Source: Triangle MLS
This listing courtesy of Mariella Guillama , Daymark Realty LLC
Monthly Payment
- Principal & Interest $
- Property Taxes $
- Home Insurance $
- VA Funding Fee $