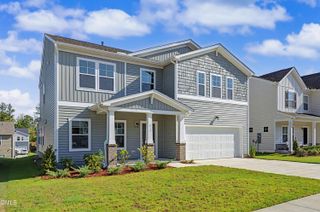
540 Old Dairy Drive, Wake Forest, NC 27587
- 5 beds |
- 4 baths |
- 3,070 sqft
 Single-Family Home
  Built in 2017
  6,098sqft lot
 2 car garage
  $204/sqft
  Listed 21 days ago
Property Description
From the welcoming front porch and thoughtfully landscaped yard to the tree lined setting out back, this Holding Village home brings together charm, architectural detail, and an exceptionally flexible floor plan. Inside, high ceilings and abundant windows fill the home with natural light, while crown molding, wainscoting, and custom trim add character throughout. The main living spaces flow easily together, anchored by a gas fireplace with beautiful custom millwork and a gourmet kitchen featuring a large center island, gas cooktop, vented hood, and plenty of room to gather. A dedicated desk nook and drop zone add thoughtful function for everyday life, and a main level bedroom and full bath create valuable flexibility. Upstairs, the oversized primary suite feels like a true retreat, complete with an expanded sitting area, walk-in closet, and a spacious bath featuring dual vanities, a tile-surround shower, and separate soaking tub. Three additional bedrooms provide even more versatility, including one with its own ensuite bath and two connected by a shared bath, plus a spacious loft that offers even more options. Outdoor living is just as inviting, with a screened porch extending the living space outside, overlooking a spacious fenced backyard backed by a natural tree buffer for a tucked-away feel. Located in Holding Village, enjoy a community built around connection and outdoor living, with a 15-acre lake, pool and pavilion, clubhouse, playground, parks, sidewalks, green spaces, and miles of trails connecting into the Wake Forest Greenway system, all just minutes from downtown Wake Forest, shopping, and dining.
- Listing Status:
- Active
- Date Added:
- September 1, 2026
- Data Last Updated:
- September 22, 2026 at 7:39AM
- Listing Office:
- LPT Realty, LLC : 877-366-2213
- Listing Agent:
- Alison Malloy Wojnarowski : 919-389-4732
- MLS ID:
- 10189859

- General: Private YardRain GuttersFenced Yard
- Style: Traditional
- Other Structures: EnclosedFront PorchDeckScreenedPatioCovered
- Parking: DrivewayGarage Faces FrontGarageParking spaces: 4
- Roofing: Shingle
- General: Fiber Cement2Crawlspace
- HOA Amenities: 230.0Quarterly
- Golf: CurbsParkStreet LightsSidewalks
- Originating MLS: Doorify MLS
- County: Wake
- Zoning: R-<10-HSLo225 Holding Village South Lake Ph1 Bm2015-01119184003420890000 0430391
- View: Trees/Woods
- Fencing: Back YardFenced
- Water: Public
- Sewer: Public Sewer
- Source: Doorify MLS
This listing courtesy of Alison Malloy Wojnarowski , LPT Realty, LLC
Monthly Payment
- Principal & Interest $
- Property Taxes $
- Home Insurance $
- VA Funding Fee $

Location
Similar Listings Nearby
 New - 1 day ago