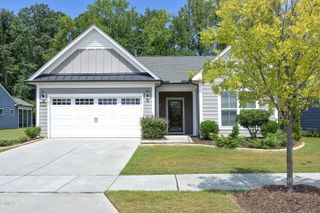
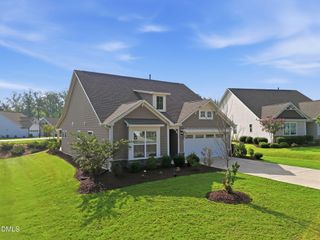
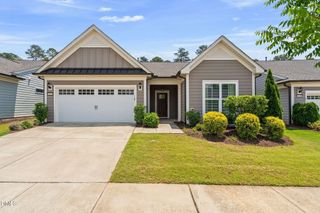
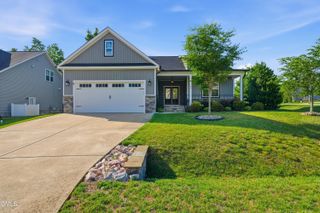
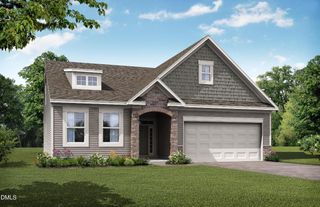
1021 Calista Drive, Wake Forest, NC 27587
- 3 beds |
- 2 baths |
- 1,693 sqft
 Single-Family Home
  Built in 2018
  6,534sqft lot
 2 car garage
  $336/sqft
  Listed 1 month ago
Property Description
If you've been waiting for a home that gives you more time to enjoy life and less time maintaining it, this beautifully cared-for ranch in Del Webb at Traditions deserves a closer look. Thoughtfully designed for comfort, flexibility, and effortless living, this home puts you in the heart of one of Wake Forest's most desirable active adult communities. Inside, an open and light-filled floor plan creates an inviting backdrop for both everyday living and entertaining. The spacious kitchen is designed to make life easier, featuring granite countertops, a large center island, abundant cabinetry, custom pull-out drawers, and an elevated dishwasher--smart details that add both function and convenience. The private owner's suite provides a comfortable retreat with dual vanities and a walk-in shower, while the secondary bedroom is ideal for guests. A dedicated home office adds even more versatility and can easily serve as a third bedroom, hobby room, den, or flex space depending on your needs. One of the home's most enjoyable features is the Eze-Breeze porch, creating a wonderful space to sip your morning coffee, unwind at the end of the day, or entertain friends while enjoying the Carolina seasons. Beyond the porch, the fenced backyard offers a private extension of the living space--perfect for gardening, pets, or simply relaxing outdoors. And then there's the lifestyle. At Del Webb at Traditions, your front door opens to much more than a beautiful home. Enjoy an active calendar of social events, clubs, fitness opportunities, walking trails, and resort-style amenities designed to make it easy to connect, stay active, or simply relax. Whether you're looking for new adventures or a peaceful place to enjoy the next chapter, you'll find plenty of ways to make each day your own. Additional conveniences include a two-car garage with epoxy flooring and a location just minutes from shopping, dining, healthcare, and the charm of downtown Wake Forest. Come see how comfortable, connected, and carefree life can be at 1021 Calista Drive. Your next chapter starts here.
- Listing Status:
- Active
- Data Last Updated:
- September 22, 2026 at 2:22PM
- Listing Office:
- EXP Realty LLC : 888-584-9431
- Listing Agent:
- Marti Hampton : 888-584-9431
- MLS ID:
- 10185568
- General: FenceRain Gutters
- Style: RanchTransitional
- Other Structures: EnclosedRear PorchScreenedPatioCovered
- Pool: AssociationCommunity
- Parking: AttachedDrivewayGarage Faces FrontGarageKitchen LevelPaved
- Roofing: ArchitecturalShingle
- Windows: BlindsDouble Pane Windows
- General: Fiber CementStone1Slab
- HOA Amenities: ClubhouseSport CourtFitness CenterMaintenance GroundsInsuranceIndoor PoolLandscapingMeeting RoomMeeting/Banquet/Party RoomParty RoomPoolRecreation FacilitiesShuffleboard CourtSnow RemovalSpa/Hot TubTennis Court(s)Trail(s)Maintenance StructureRoad MaintenanceSnow RemovalMonthly
- Originating MLS: AMLSNC_TRIANGLE
- County: Wake
- Zoning: Lo120 Del Webb At Traditions Ph1c Bm2017-01619185101355718000 0449093
- Fencing: Back YardFencedFull
- Utilities: Cable ConnectedElectricity ConnectedNatural Gas ConnectedPhone AvailableSewer ConnectedWater Connected
- Water: Public
- Sewer: Public Sewer
- Source: AMLSNC_TRIANGLE
This listing courtesy of Marti Hampton , EXP Realty LLC
Monthly Payment
- Principal & Interest $
- Property Taxes $
- Home Insurance $
- VA Funding Fee $