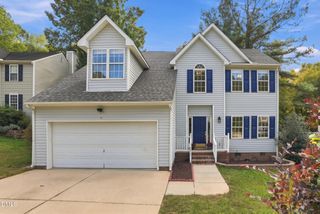
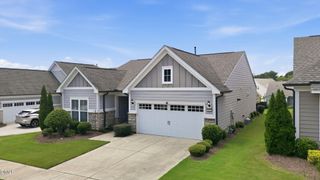
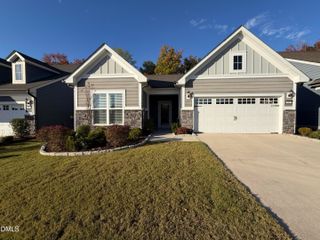
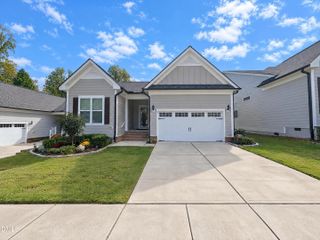
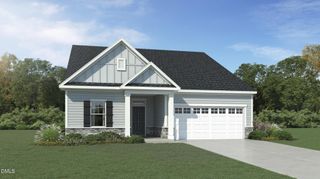
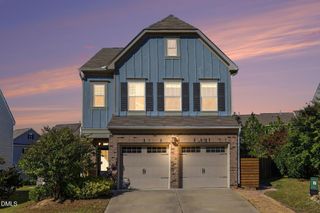
1308 Copper Trace Court, Wake Forest, NC 27587
- 3 beds |
- 2 baths |
- 1,839 sqft
 Single-Family Home
 Built in 2020
 7,841sqft lot
 2 car garage
 $285/sqft
 Listed 20 days ago
Property Description
Beautiful, move-in ready RANCH home in the highly desirable Stonemill Falls community of Wake Forest! This well-maintained home features an open floor plan with 3 bedrooms, 2 full baths, and a 2-car garage. Gorgeous LVP flooring throughout adds a fresh, modern touch. The spacious chef's kitchen offers a gas range, stainless steel appliances, and abundant cabinet and counter space, seamlessly connecting to the dining area and cozy living room with a gas log fireplace--perfect for everyday living and entertaining. The private primary suite features two walk-in closets, a double vanity, and a walk-in shower. The third bedroom, complete with French doors, makes an ideal home office or flex space. Enjoy your morning coffee, unwind with a good book, or entertain guests on the screened porch overlooking the flat, fenced backyard, which backs to a naturally wooded area for added privacy and a peaceful setting. The screened porch also features a fantastic retractable awning, allowing you to easily adjust the shade and enjoy this inviting outdoor space in comfort. Conveniently located just minutes from shopping, dining, Wegmans, Falls Lake, charming downtown Wake Forest, and The Factory--Wake Forest's popular destination for year-round dining, sports, skating, and entertainment--this home offers the perfect combination of comfort, functionality, and location!
- Listing Status:
- Active
- Data Last Updated:
- November 12, 2026 at 4:21PM
- Listing Office:
- Real Broker, LLC : 919-348-2585
- Listing Agent:
- Jordan Clark : 919-901-5080
- MLS ID:
- 10199980
- General: Awning(s)Private YardRain GuttersSmart Camera(s)/Recording
- Style: CraftsmanRanch
- Other Structures: EnclosedScreenedPatio
- Parking: AttachedDrivewayGarage
- Roofing: Shingle
- General: BrickBrick VeneerFiber Cement1Slab
- HOA Amenities: Maintenance GroundsParkTrail(s)Maintenance GroundsSemi-Annually
- Originating MLS: AMLSNC_TRIANGLE
- County: Wake
- Zoning: Lo116 Stonemill Falls Ph2a Bm2020-00028175901289172000 0472730
- Fencing: Back YardFenced
- Water: Public
- Sewer: Public Sewer
- Source: AMLSNC_TRIANGLE
This listing courtesy of Jordan Clark , Real Broker, LLC
Monthly Payment
- Principal & Interest $
- Property Taxes $
- Home Insurance $
- VA Funding Fee $