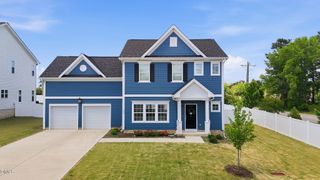
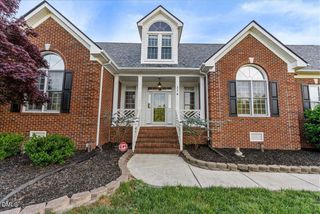
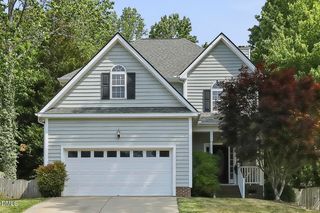
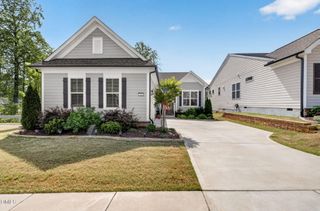
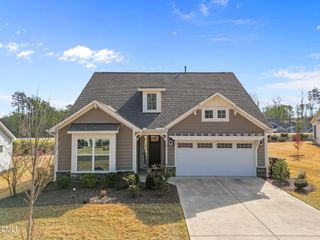
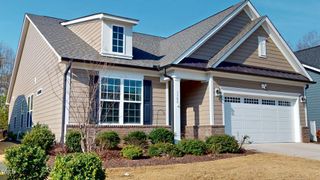
1100 Calista Drive, Wake Forest, NC 27587
- 3 beds |
- 2 baths |
- 1,792 sqft
 Single-Family Home
  Built in 2018
  6,534sqft lot
 2 car garage
  $326/sqft
  Listed 1 month ago
Property Description
Welcome to resort-style living in the highly sought-after Del Webb at Traditions! This beautifully maintained ranch home offers the ease of one-level living paired with thoughtful upgrades, stunning outdoor spaces, and the low-maintenance lifestyle buyers love. Inside, you'll find a bright and inviting open layout designed for comfortable everyday living and effortless entertaining. The sunroom is filled with natural light and creates the perfect space for morning coffee, reading, or relaxing year-round. A brand new HVAC system adds peace of mind and energy efficiency for the next owner. Step outside and discover a truly special backyard retreat. The seller has invested in extensive professional landscaping featuring vibrant seasonal flowers, a fenced yard, and an extended patio with a charming pergola--perfect for outdoor dining, entertaining guests, or enjoying quiet evenings at home. Located in the award-winning Del Webb at Traditions 55+ community, residents enjoy resort-style amenities, social events, walking trails, fitness opportunities, and a vibrant lifestyle designed for connection and convenience. Lawn maintenance is included, making it easy to spend more time enjoying everything the community has to offer. Move-in ready, beautifully upgraded, and offering highly desirable ranch-style living in Wake Forest -- this home is a must-see!
- Listing Status:
- Active
- Date Added:
- March 31, 2026
- Data Last Updated:
- May 27, 2026 at 10:06PM
- Listing Office:
- Keller Williams Legacy : 919-439-2105
- Listing Agent:
- Jennifer L Jones : 919-610-0333
- MLS ID:
- 10156581

- General: Fenced YardPrivate YardRain GuttersPergola
- Style: RanchTraditionalTransitional
- Other Structures: Front PorchPatio
- Pool: Swimming Pool Com/Fee
- Parking: AttachedConcreteDrivewayGarageGarage Door OpenerGarage Faces FrontInside EntranceKitchen LevelParking spaces: 4
- Roofing: Shingle
- General: Fiber Cement1Slab
- Road/Access: City Street
- HOA Amenities: ClubhouseDog ParkFitness CenterIndoor PoolJogging PathLandscapingMaintenance GroundsPoolTennis Court(s)Trail(s)Maintenance GroundsRoad MaintenanceStorm Water Maintenance272.0Monthly
- Originating MLS: Triangle MLS
- County: Wake
- Zoning: UR185101357839000 0449078
- View: View
- Fencing: Back YardFenced
- Utilities: Cable AvailableElectricity AvailableElectricity ConnectedNatural Gas AvailableNatural Gas ConnectedSewer AvailableSewer ConnectedWater AvailableWater Connected
- Water: Public
- Sewer: Public Sewer
- Source: Triangle MLS
This listing courtesy of Jennifer L Jones , Keller Williams Legacy
Monthly Payment
- Principal & Interest $
- Property Taxes $
- Home Insurance $
- VA Funding Fee $