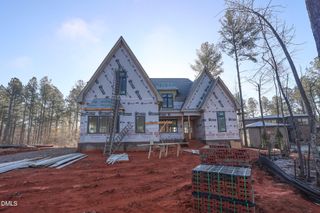
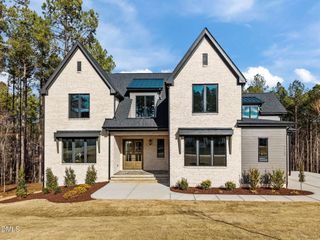
1112 Delilia Lane, Wake Forest, NC 27587
- 4 beds |
- 6 baths |
- 3,944 sqft
 Single-Family Home
  Built in 2025
  0.67acre lot
 3 car garage
  $380/sqft
  Listed 11 months ago
Property Description
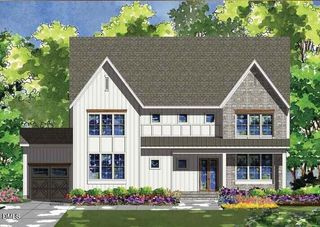
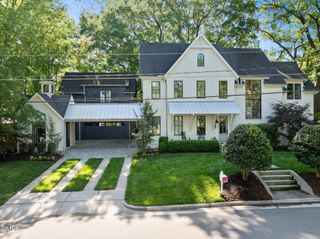
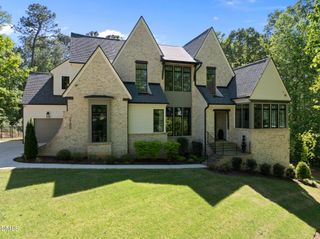
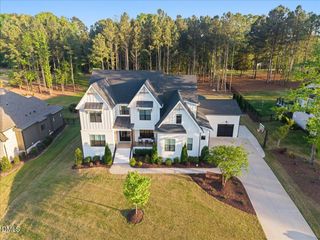
2025 PARADE OF HOMES ENTRY! Custom Built by Award Winning Brandywine Homes. Large Private Wooded Lot in a Serene Pond Community! Elevated Features Including Marvin Fiberglass Essential Line Casement Windows w/Premier Cardinal Glass, Elegant Finishes & Upgraded Trim! Main Level Primary Suite, Guest Suite, Private Study & 3 Car Garage! Wide Plank Hardwoods throughout Main Living. Kitchen: Custom Two Toned Painted Cabinetry to Ceiling, Large Quartz Island w/Barstool Seating, Designer Pendant Lights, Accent Tile Backsplash, JennAir Gourmet Appliance Package Incl 6-Burner Gas Range & French Door Refrigerator & Hidden Walk in Pantry! Opens to Huge Informal Dining with Tons of Natural Light! Spacious Primary Suite: features Hardwoods, Stained Wood Beam Ceiling & Painted Trim Detail Wall! Primary Bath: offers Oversized Dual Vanity with Quartz Top & Designer Sconces, Stacked Center Vanity Tower, Zero Entry Spa Style Shower w/Freestanding Tub & Huge Walk in Closet with Direct Laundry Access! Family Room: Custom Surround Fireplace w/Flanking Built ins & Large Slider Doors to the Vaulted Screened Porch with Stone to Ceiling Surround Fireplace! Upstairs Recreational Room w/Wet Bar & Built-ins, Two Walk in Storage Areas & Two Additional Secondary Bedrooms!
- Listing Status:
- Active
- Date Added:
- June 20, 2025
- Data Last Updated:
- May 28, 2026 at 1:06AM
- Listing Office:
- Coldwell Banker HPW : 919-876-8824
- Listing Agent:
- Jim Allen : 919-645-2114
- MLS ID:
- 10104708

- General: In Parade of HomesRain Gutters
- Style: TraditionalTransitional
- Other Structures: PorchFront PorchDeckScreenedPatio
- Pool: None
- Parking: AttachedConcreteDrivewayGarageGarage Faces FrontGarage Faces SideInside EntranceParking spaces: 6
- Roofing: ShingleMetal
- Windows: Insulated Windows
- General: BrickFiber CementRadiant BarrierStone2Block
- Road/Access: County Road
- HOA Amenities: Insurance1272.0Annually
- Originating MLS: Triangle MLS
- County: Wake
- Zoning: R40W1812600784
- View: View
- Fencing: None
- Utilities: Cable AvailableElectricity AvailableNatural Gas AvailablePhone AvailableSeptic ConnectedWater Available
- Water: Public
- Sewer: Septic Tank
- Source: Triangle MLS
This listing courtesy of Jim Allen , Coldwell Banker HPW
Monthly Payment
- Principal & Interest $
- Property Taxes $
- Home Insurance $
- VA Funding Fee $