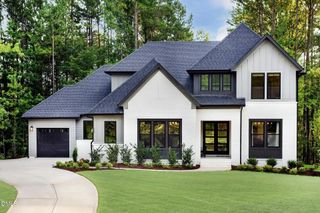
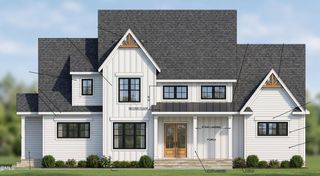
7313 Wexford Woods Lane, Wake Forest, NC 27587
- 4 beds |
- 6 baths |
- 4,339 sqft
 Single-Family Home
  Built in 2026
  0.74acre lot
 3 car garage
  $377/sqft
  Listed 4 months ago
Property Description
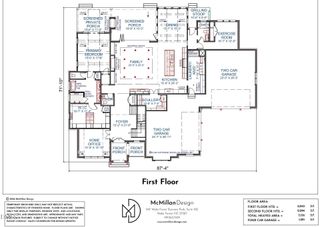
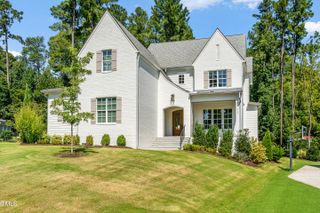
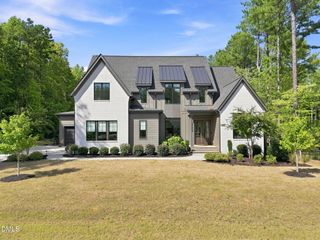
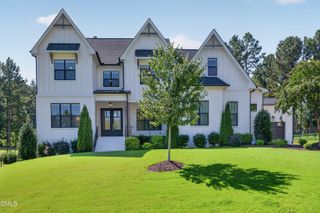
Custom-built by Cambridge Classic Homes in the private community of Wexford Reserve -- Experience luxury living that is located less than ten minutes to downtown Wake Forest and only five minutes to shopping and local dining. Featuring main level convienence with the primary suite, dedicated study/guest suite and functional flex space, all upon entry. The gourmet kitchen offers custom ceiling-height two-tone cabinetry, GE Monogram professional appliances, an oversized island with quartz top barstool seating and elegant pendant lights, white tile backsplash, and a large scullery for all kitchen prep needs. The private owner's suite features a vaulted ceiling, wide plank hardwoods and a spa-inspired bath with huge herringbone laid tile-to-ceiling surround shower with bench, a freestanding tub with standing filler, separate his and her vanities and a generous walk-in closet with private access to the laundry room. The family room is anchored by a stone surround gas log fireplace with flanking built-in cabinetry, designer chandelier and 12-foot glass sliders leading to the rear screened porch with cozy outdoor fireplace and phantom screens for year round outdoor living. Upstairs, an oversized recreational room with dry bar and half bath, loft area with access to tons of unfinished storage space and three additional en-suite bedrooms. All complete with a three-car garage for ample parking and storage!
- Listing Status:
- Active
- Date Added:
- May 22, 2026
- Data Last Updated:
- September 22, 2026 at 1:40PM
- Listing Office:
- Coldwell Banker HPW : 919-876-8824
- Listing Agent:
- Jim Allen : 919-645-2114
- MLS ID:
- 10169177

- General: Rain Gutters
- Style: TraditionalTransitional
- Other Structures: Front PorchRear PorchScreenedCovered
- Parking: AttachedConcreteDrivewayGarage Faces FrontGarage Faces SideGarageGarage Door OpenerInside EntranceParking spaces: 6
- Roofing: MetalArchitectural Shingle
- Windows: Low-Emissivity Windows
- General: Board & Batten SidingStone2Brick/Mortar
- Road/Access: Asphalt
- HOA Amenities: Storm Water Maintenance1402.0Annually
- Golf: Street LightsSidewalks
- Originating MLS: Doorify MLS
- County: Wake
- Zoning: R-40WLo93 Wexford Reserve Ph2 Bm2022-01913183101372738000 0501114
- Utilities: Cable AvailableElectricity ConnectedNatural Gas ConnectedPhone AvailableWater Connected
- Water: Community Water
- Sewer: Septic Tank
- Source: Doorify MLS
This listing courtesy of Jim Allen , Coldwell Banker HPW
Monthly Payment
- Principal & Interest $
- Property Taxes $
- Home Insurance $
- VA Funding Fee $

Location
Similar Listings Nearby