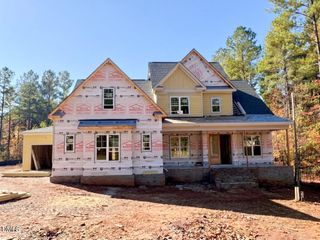
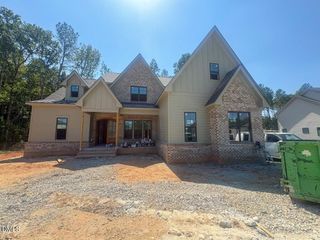
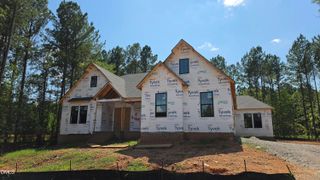
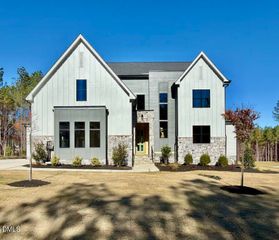
85 Greenbrook Way, Youngsville, NC 27596
- 4 beds |
- 7 baths |
- 4,229 sqft
 Single-Family Home
 Built in 2027
 0.89acre lot
 3 car garage
 $313/sqft
 Listed 20 days ago
Property Description
Custom built by award-winning ICG Homes—The Chatham Retreat offers 4-bedroom, 5-full baths, 2-half baths with 4,229 square feet of expertly designed space. Situated on a generous .89-acre pool ready homesite for immense privacy. The first floor features a primary suite, guest retreat, and dedicated study for main level living. The gourmet kitchen features quartz countertops, custom "Limestone" painted stacked cabinetry, brick laid tile backsplash, an oversized island with barstool seating, Bosch professional stainless steel appliances, a butler's pantry and walk-in pantry just off the breakfast area. The vaulted owner's suite with wide plank hardwood flooring, leading into a spa-inspired en-suite bath with dual quartz vanity with center linen storage, a zero entry shower with tile to ceiling surround, frameless glass, and accent windows, a freestanding tub, and walk-in closet with his and her sides. The open-concept family room offers a stone surround fireplace with site-built wood mantle and custom built-in cabinetry and floating shelves. Dual 16-foot sliding glass doors open to a screened porch with its own stone surround fireplace and grilling patio. Upstairs, an oversized gameroom with half bath for entertaining, a massive media room, two additional en-suite bedrooms, along with a large unfinished storage area. A sealed crawlspace foundation and tankless water heater complete this exceptional home.
- Listing Status:
- Active
- Date Added:
- October 23, 2026
- Data Last Updated:
- November 12, 2026 at 8:40PM
- Listing Office:
- Coldwell Banker HPW : 919-876-8824
- Listing Agent:
- Jim Allen : 919-645-2114
- MLS ID:
- 10199986

- General: Rain Gutters
- Style: Transitional
- Other Structures: PorchFront PorchRear PorchScreenedPatioCovered
- Parking: AttachedConcreteDrivewayGarage Faces FrontGarage Faces SideGarageGarage Door OpenerParking spaces: 7
- Roofing: MetalArchitectural Shingle
- Windows: Low-Emissivity Windows
- General: Brick VeneerFiber CementStone Veneer2Crawlspace
- Road/Access: AsphaltPaved
- HOA Amenities: Storm Water Maintenance75.0Monthly
- Golf: Street Lights
- Originating MLS: Doorify MLS
- County: Franklin
- Zoning: LO24 Greenbrook052984
- Fencing: None
- Utilities: Cable AvailableElectricity ConnectedNatural Gas ConnectedPhone AvailableWater ConnectedSeptic Connected
- Water: Public
- Sewer: Septic Tank
- Source: Doorify MLS
This listing courtesy of Jim Allen , Coldwell Banker HPW
Monthly Payment
- Principal & Interest $
- Property Taxes $
- Home Insurance $
- VA Funding Fee $

Location
Similar Listings Nearby