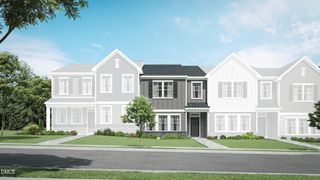
1122 Holding Village Way, Wake Forest, NC 27587
- 4 beds |
- 4 baths |
- 2,105 sqft
 Town Home
  Built in 2026
  1,742sqft lot
 2 car garage
  $171/sqft
  Listed 4 days ago
Property Description
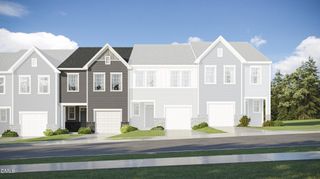
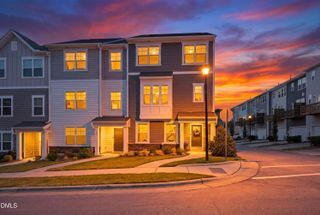
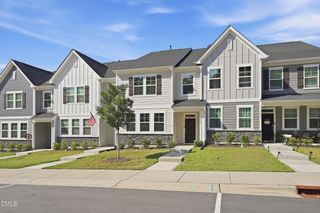
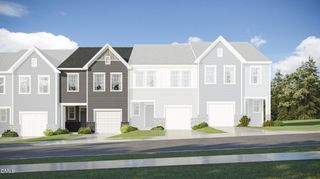
Ready in Oct! Welcome Home to The Holden Plan! Fall in love with this stylish 4 BR / 3.5 BA townhome that's big on space and modern charm! The first floor offers a private guest suite with full bath and a handy drop zone--perfect for busy mornings. Head upstairs on the oak tread staircase to an open, sun-filled great room, dining area, and a dream kitchen that's ready for entertaining! You'll love the large island, upgraded kitchen, White cabinets, and sparkling quartz countertops, all set on sleek EVP flooring. The third floor is your retreat -- with a spacious primary suite, tiled shower, and walk-in closet, plus two more bedrooms and a laundry room. Enjoy modern touches throughout:2-car garage Tankless gas water heater & EV outlet Ring doorbell & smart lock Whole-house surge protector And when it's time to unwind? Head out to Holding Village's 15-acre lake, pool, clubhouse, parks, and walking trails -- everything you need for fun, connection, and relaxation. *Pictures are of previously built Holden and do not reflect the design selections.
- Listing Status:
- Active
- Data Last Updated:
- September 22, 2026 at 7:19AM
- Listing Office:
- Tri Pointe Homes Inc : 919-736-6488
- Listing Agent:
- Belinda Rowland : 919-621-8712
- MLS ID:
- 10193620
- General: Rain Gutters
- Style: ContemporaryCraftsmanTraditional
- Other Structures: Deck
- Pool: AssociationCommunity
- Parking: AttachedDrivewayElectric Vehicle Charging Station(s)GarageGarage Door OpenerGarage Faces RearParking spaces: 2
- Roofing: ArchitecturalShingle
- Windows: Screens
- General: Board & Batten SidingBrickFiber CementVertical Siding3Slab
- Road/Access: Asphalt
- HOA Amenities: ClubhouseDog ParkLandscapingPlaygroundParkPoolTrail(s)Maintenance GroundsMonthly
- Originating MLS: AMLSNC_TRIANGLE
- County: Wake
- Zoning: Home site 97 in Holding VillageBM 2023 PG 1364 Holding Village Phase 10D
- Water: Public
- Sewer: Public Sewer
- Source: AMLSNC_TRIANGLE
This listing courtesy of Belinda Rowland , Tri Pointe Homes Inc
Monthly Payment
- Principal & Interest $
- Property Taxes $
- Home Insurance $
- VA Funding Fee $

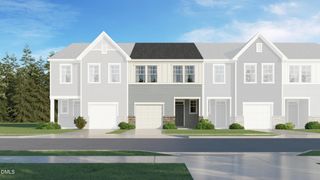
 New - 1 day ago