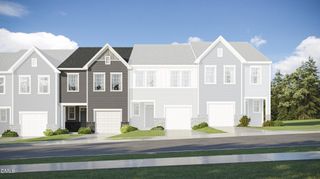
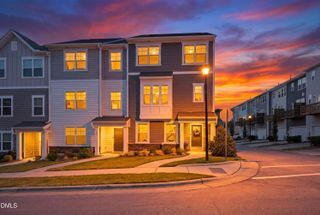
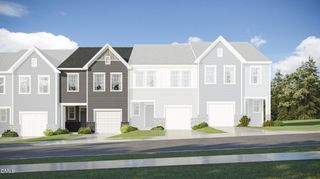
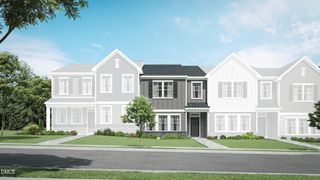
1519 Foal Run Trail, Wake Forest, NC 27587
- 3 beds |
- 3 baths |
- 2,024 sqft
 Town Home
  Built in 2023
  2,178sqft lot
 2 car garage
  $161/sqft
  Listed 5 days ago
Property Description
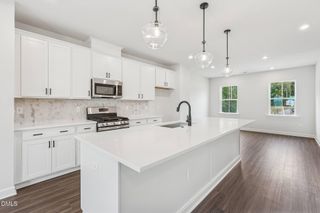
$5,000 buyer credit to help with closings costs or buy down your rate! Welcome to 1519 Foal Run, where life in Rosedale is all about enjoying conveniences and the amazing neighborhood amenities in a peaceful setting. Start your morning along the Austin Creek Greenway - a seller favorite feature. Spend afternoons by the pool or playing pickleball. Enjoy time with neighbors at the beautiful clubhouse or playground. Downtown Wake Forest is less than 10 minutes away offering local dining, shopping, entertainment, and community events. Don't miss Friday Night on White. Offering an open concept main living area, the kitchen features a large island with quartz countertops, 42 inch white cabinetry, subway tile backsplash, stainless steel appliances, pantry, and luxury vinyl plank flooring. The oversized primary suite offers a double vanity, tiled shower, and spacious closet. The loft area upstairs offers extra space for a multitude of uses. Don't wait for new construction when everything is turn key in this townhome, new carpet upstairs included. The extras are already in place: including blinds, refrigerator, washer, and dryer. Move right in and enjoy your new home!
- Listing Status:
- Active
- Data Last Updated:
- September 22, 2026 at 7:19AM
- Listing Office:
- RE/MAX Capital : 919-758-8817
- Listing Agent:
- Laura Lennon : 919-389-4242
- MLS ID:
- 10193112
- General: LightingRain Gutters
- Style: Transitional
- Other Structures: Covered
- Pool: AssociationCommunity
- Parking: Additional ParkingDrivewayGarageGarage Door OpenerGuestKitchen LevelLightedSide By SideParking spaces: 2
- Roofing: ArchitecturalShingle
- Windows: BlindsScreens
- General: Fiber Cement2Slab
- Road/Access: See Remarks
- HOA Amenities: ClubhouseMaintenance GroundsLandscapingPlaygroundPoolTennis Court(s)Trail(s)Maintenance GroundsMaintenance StructureMonthly
- Originating MLS: AMLSNC_TRIANGLE
- County: Wake
- Zoning: Lo96 Rosedale Sub Ph5a Bm2023-01019185002992325000 0507228
- View: None
- Fencing: None
- Utilities: Electricity ConnectedNatural Gas ConnectedSewer ConnectedUnderground UtilitiesWater Connected
- Water: Public
- Sewer: Public Sewer
- Source: AMLSNC_TRIANGLE
This listing courtesy of Laura Lennon , RE/MAX Capital
Monthly Payment
- Principal & Interest $
- Property Taxes $
- Home Insurance $
- VA Funding Fee $

 New - 1 day ago