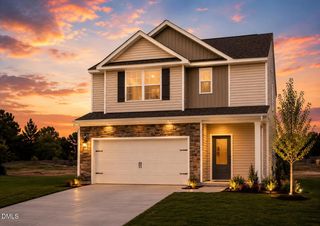
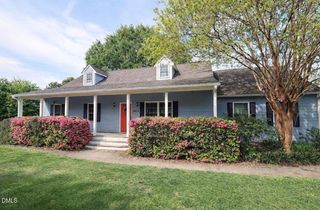
1205 Barnford Mill Road, Wake Forest, NC 27587
- 3 beds |
- 2 baths |
- 1,615 sqft
 Single-Family Home
  Built in 2016
  8,276sqft lot
 2 car garage
  $269/sqft
  Listed 6 days ago
Property Description
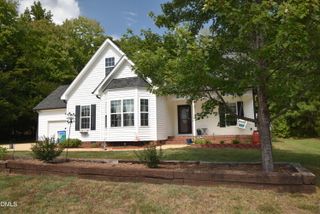
Welcome home to 1205 Barnford Mills, a charming 3-bedroom, 2-bath ranch with 2car garage that combines easy one-level living, inviting indoor and outdoor spaces, and a fantastic Wake Forest location! From the moment you arrive, the rocking-chair front porch sets the tone. Step inside to a bright, open floor plan with warm hardwood floors and comfortable living spaces designed for both everyday life and entertaining. At the heart of the home is a spacious kitchen featuring granite countertops, stainless steel appliances, abundant cabinetry, and a breakfast bar that keeps the kitchen connected to the main living area. Whether you're preparing dinner, entertaining friends, or enjoying a quiet morning at home, this is a space you will enjoy. The primary suite offers a relaxing retreat with dual vanities, a soaking tub, and separate walk-in shower. Two additional bedrooms provide flexibility for family, guests, a home office, or hobby space, while the laundry room offers additional storage and everyday convenience. One of the home's best features is waiting out back! Enjoy your morning coffee or unwind at the end of the day on the screened porch overlooking a large, level, private fenced backyard. There's plenty of room for pets, play, gardening, cookouts, or simply enjoying your own peaceful outdoor space. And when you're ready to venture out, you're just minutes from downtown Wake Forest, shopping, dining, and Capital Boulevard, with convenient access to Raleigh and the surrounding Triangle. If you've been looking for a move-in-ready ranch with a great backyard, comfortable floor plan, and convenient Wake Forest location, this home deserves a spot at the top of your list. Come see it and imagine yourself at home!
- Listing Status:
- Active
- Date Added:
- September 25, 2026
- Data Last Updated:
- September 30, 2026 at 4:41AM
- Listing Office:
- EXP Realty LLC : 888-584-9431
- Listing Agent:
- Petra Thomas : 919-369-0496
- MLS ID:
- 10194798

- General: Rain GuttersFenced Yard
- Style: Ranch
- Other Structures: PorchRear PorchScreened
- Parking: DrivewayGarage Faces FrontParking spaces: 4
- Roofing: Shingle
- General: Vinyl Siding1BlockStoneCrawlspace
- Road/Access: Asphalt
- HOA Amenities: Unknown42.0Monthly
- Originating MLS: Doorify MLS
- County: Wake
- Zoning: GR3Lo56 The Meadows Bm2012-01296184107794039000 0413443
- Fencing: Back YardWood
- Water: Public
- Sewer: Public Sewer
- Source: Doorify MLS
This listing courtesy of Petra Thomas , EXP Realty LLC
Monthly Payment
- Principal & Interest $
- Property Taxes $
- Home Insurance $
- VA Funding Fee $

Location
Similar Listings Nearby