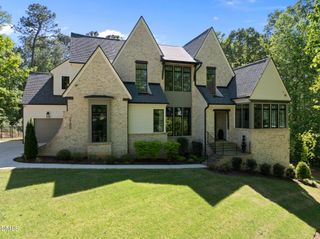
1224 Perry Bluff Drive, Wake Forest, NC 27587
- 4 beds |
- 5 baths |
- 4,146 sqft
 Single-Family Home
  Built in 2026
  0.63acre lot
 3 car garage
  $344/sqft
  Listed 7 months ago
Property Description
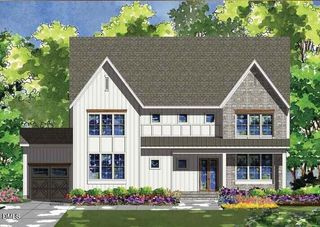
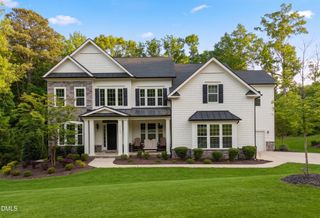
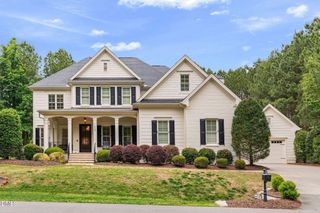
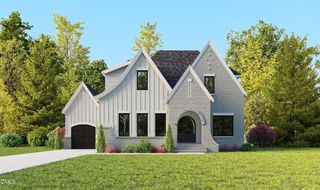
Custom built by award winning ICG Homes! Large private wooded lot in a serene pond community. Main level primary suite, guest suite & private study! 3 car-garage! 10' ceilings, wide plank hardwoods & upgraded trim throughout main living! Kitchen: ''calacatta gold'' quartz countertops, custom painted stacked cabinets to ceiling, ''arabescato'' picket tile backsplash, stainless steel appliances including 36'' 5-burner gas range, wall oven/convection microwave & hood vent, butler's pantry & walk-in pantry! Formal & informal dining! Primary Suite: offers hardwoods & designer lighting! Primary Bath: 12x24 tile flooring, custom dual vanity with white quartz top, spa style tiled shower with handheld faucet & frameless glass, freestanding tub & huge walk-in closet with built-ins! Family Room: features a custom surround fireplace topped with a site built mantle and flanking built-in cabinets & floating shelves & large sliders to the screened porch with stone to ceiling fireplace & grilling patio! Upstairs offers media room with game storage closet, gameroom with access to unfinished walk-in storage area & spacious en-suite bedrooms!
- Listing Status:
- Active
- Date Added:
- October 1, 2025
- Data Last Updated:
- May 28, 2026 at 1:06AM
- Listing Office:
- Coldwell Banker HPW : 919-876-8824
- Listing Agent:
- Jim Allen : 919-645-2114
- MLS ID:
- 10124918

- General: Rain Gutters
- Style: TraditionalTransitional
- Other Structures: PorchFront PorchDeckScreened
- Pool: None
- Parking: AttachedConcreteDrivewayGarageGarage Faces FrontGarage Faces SideParking spaces: 6
- Roofing: ShingleMetal
- General: Board & Batten SidingBrickFiber Cement2PermanentRaised
- Road/Access: Asphalt
- HOA Amenities: Insurance1272.0Annually
- Originating MLS: Triangle MLS
- County: Wake
- Zoning: R40W1812612256
- View: NeighborhoodView
- Fencing: None
- Utilities: Cable AvailableElectricity AvailableNatural Gas AvailablePhone AvailableSeptic ConnectedWater Available
- Water: Public
- Sewer: Septic Tank
- Source: Triangle MLS
This listing courtesy of Jim Allen , Coldwell Banker HPW
Monthly Payment
- Principal & Interest $
- Property Taxes $
- Home Insurance $
- VA Funding Fee $

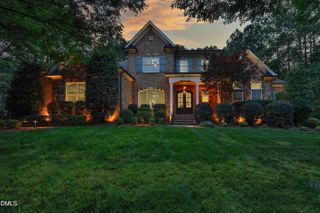
 New - 20 hours ago