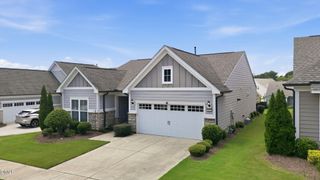
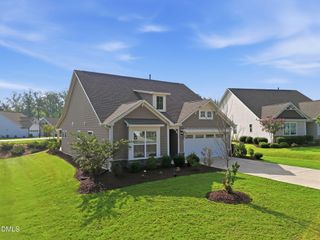
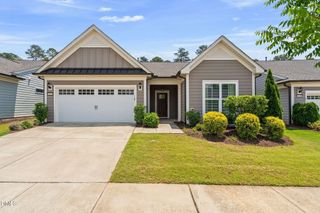
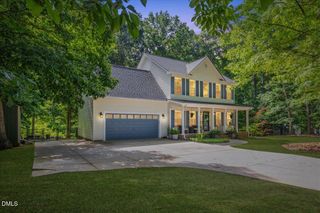
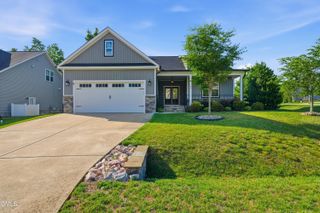
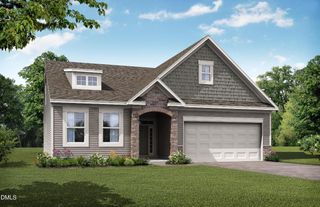
1409 Santa Cruz Street, Wake Forest, NC 27587
- 2 beds |
- 2 baths |
- 1,796 sqft
 Single-Family Home
  Built in 2020
  6,534sqft lot
 2 car garage
  $317/sqft
  Listed 12 days ago
Property Description
Welcome to your DREAM HOME! Discover this charming home in the desirable 55+ active adult Del Webb at Traditions Community. This ranch design offers a functional floor plan ideal for family gatherings and entertaining. The spacious living area with gas fireplace flows into the gourmet kitchen, complete with granite counters, tile backsplash and oversized island. Relax with a book in the bright sunroom overlooking the backyard. Large Owner's suite with a spa-like bathroom featuring double sink vanity, soaking tub, walk-in shower, and walk-in closet. Your guests will be comfortable in the 2nd bedroom with access to a full bath with tub/shower combo. Another room with French doors provides additional flexibility for office, recreation, or hobbies. The convenient laundry room has a utility sink and a large storage closet. Unwind on the private screened porch and enjoy the peaceful outdoor setting. Other wonderful features include a 2 car garage, tankless water heater and security system. You will appreciate the maintenance free yard and the vibrant lifestyle that Del Webb has to offer. These amenities include indoor pool, fitness center, tennis, pickleball, bocce, walking trails and an active social calendar with events for every interest. Minutes from downtown Wake Forest.
- Listing Status:
- Active
- Data Last Updated:
- September 22, 2026 at 1:18PM
- Listing Office:
- Howard Hanna Allen Tate Wake Forest/Rolesville : 919-453-5700
- Listing Agent:
- Nancy Page : 404-388-4015
- MLS ID:
- 10191757
- Style: Traditional
- Other Structures: Rear PorchScreenedPatio
- Parking: Garage Faces FrontGarageGarage Door Opener
- Roofing: Shingle
- General: Fiber Cement1Slab
- Road/Access: City Street
- HOA Amenities: ClubhouseFitness CenterMaintenance GroundsIndoor PoolPoolTennis Court(s)Trail(s)Maintenance GroundsMonthly
- Originating MLS: AMLSNC_TRIANGLE
- County: Franklin
- Zoning: Del Webb At Traditions Lot 377045602
- Utilities: Electricity ConnectedNatural Gas ConnectedSewer ConnectedWater Connected
- Water: Public
- Sewer: Public Sewer
- Source: AMLSNC_TRIANGLE
This listing courtesy of Nancy Page , Howard Hanna Allen Tate Wake Forest/Rolesville
Monthly Payment
- Principal & Interest $
- Property Taxes $
- Home Insurance $
- VA Funding Fee $