1521 Frog Hollow Way, Wake Forest, NC 27587
- 5 beds |
- 5 baths |
- 3,194 sqft
 Single-Family Home
  Built in 2023
  0.25acre lot
 2 car garage
  $188/sqft
  Listed 14 hours ago
Property Description
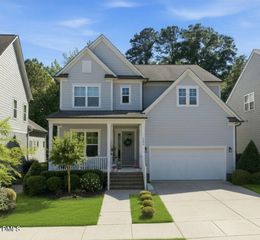
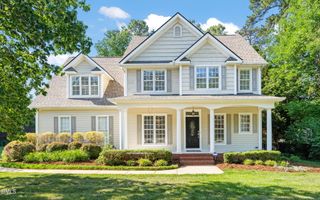
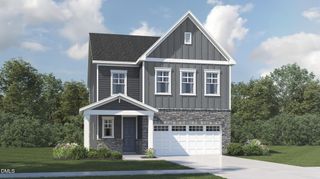
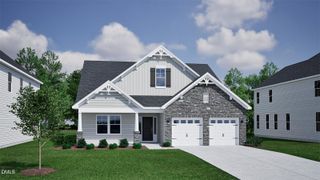
Welcome to this stunning 5-bedroom, 4.5-bath home featuring a perfectly appointed guest suite on the main level. Better than new, this beautifully upgraded residence offers the perfect blend of luxury, comfort, and functionality. Step inside to discover a massive open-concept family room that flows seamlessly into the entertainer's dream kitchen--an ideal space for gathering, hosting, and everyday living. Abundant natural light fills the home, while thoughtful upgrades throughout add style and convenience at every turn. Recent enhancements include new window treatments, built-in wooden floating shelves in the pantry, fresh paint throughout the main level, and updated paint in the upstairs common areas, primary suite, and all second-level bathrooms. Every bathroom has been refreshed with updated mirrors and lighting, and the home also features a premium Kinetico Whole Home Filtration System. Upstairs, a spacious loft provides additional flexible living space, while the impressive owner's retreat offers a spa-like experience with a large soaking tub, walk-in shower, and oversized walk-in closet. Additional highlights include beautiful oak wood flooring on the staircase, crown molding throughout the main living areas, a cozy fireplace, covered front porch, wonderful covered outdoor living space, and a gourmet kitchen with premium finishes. This exceptional home truly delivers the lifestyle today's buyers are searching for--elegant, inviting, and designed for effortless entertaining.
- Listing Status:
- Active
- Date Added:
- May 27, 2026
- Data Last Updated:
- May 27, 2026 at 7:06PM
- Listing Office:
- Compass -- Raleigh : 919-726-6548
- Listing Agent:
- Johnny Chappell : 919-737-2247
- MLS ID:
- 10169810

- General: Private YardRain Gutters
- Style: Contemporary
- Other Structures: Front PorchPatioCovered
- Pool: None
- Parking: AttachedConcreteDrivewayGarage Door OpenerGarage Faces FrontKitchen Level
- Roofing: Shingle
- Windows: BlindsDouble Pane WindowsTinted Windows
- General: Fiber Cement2Slab
- Road/Access: City Street
- HOA Amenities: BarbecueBasketball CourtGame Court ExteriorGasMaintenance GroundsManagementParkPicnic AreaPlaygroundSport CourtMaintenance Grounds70.0Monthly
- Originating MLS: Triangle MLS
- County: Wake
- Zoning: UR185001471137
- View: NeighborhoodView
- Fencing: None
- Utilities: Cable AvailableElectricity ConnectedNatural Gas ConnectedSewer ConnectedWater Connected
- Water: Public
- Sewer: Public Sewer
- Source: Triangle MLS
This listing courtesy of Johnny Chappell , Compass -- Raleigh
Monthly Payment
- Principal & Interest $
- Property Taxes $
- Home Insurance $
- VA Funding Fee $