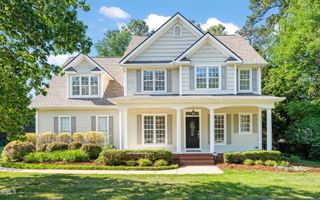
1549 Heritage Links Drive, Wake Forest, NC 27587
- 3 beds |
- 3 baths |
- 2,959 sqft
 Single-Family Home
  Built in 2005
  8,276sqft lot
 2 car garage
  $228/sqft
  Listed 6 days ago
Property Description
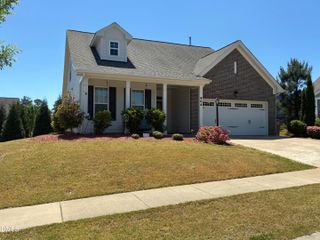
Meticulously maintained and beautifully updated, this Heritage home offers an exceptional setting along the 14th fairway with sweeping golf course views. The welcoming stone-accented exterior and rocking-chair front porch set the tone before stepping inside to a bright, freshly painted interior with wide-plank hardwood floors throughout the main level.Natural light fills the updated kitchen and living areas, creating an open and inviting feel. The kitchen features bright white cabinetry, white quartz countertops, a new backsplash, stainless steel appliances, double wall ovens, and a built-in microwave, all flowing seamlessly into the breakfast area and spacious family room with gas fireplace. A formal dining room with detailed millwork provides an elegant space for entertaining.The main-level primary suite offers comfort and convenience with a generous walk-in closet and private bath featuring a jetted tub, separate walk-in shower, and private water closet. Upstairs, you'll find two well-sized secondary bedrooms, a large bonus room with wet bar, and an oversized walk-in attic for excellent storage.Outdoor living is just as impressive, with a three-season room featuring EZ Breeze windows and an expansive, freshly stained deck overlooking the mature landscaped yard, 14th fairway, and green. HOA dues include yard maintenance for easy living in this sought-after community.
- Listing Status:
- Pending
- Data Last Updated:
- May 27, 2026 at 9:19PM
- Listing Office:
- TARSTATE REALTY LLC : 919-414-9332
- Listing Agent:
- Brooke Fowler : 919-414-9332
- MLS ID:
- 10168695
- General: AtticWet BarBreakfast BarBedroom on Main LevelCeiling Fan(s)ChandelierCrown MoldingDouble VanityEntrance FoyerEat-in KitchenKitchen IslandPrimary DownstairsOpen FloorplanPantryQuartz CountersRecessed LightingSmooth CeilingsStorageSeparate ShowerTub ShowerWater Closet(s)
- Appliances: Bar FridgeBuilt-In OvenDouble OvenDryerDishwasherExhaust FanGas CooktopDisposalGas Water HeaterMicrowaveRefrigeratorSelf Cleaning OvenStainless Steel Appliance(s)VentedExhaust FanWasher
- Laundry: InsideMain LevelLaundry Room
- Basement: Crawl Space
- Flooring: CarpetHardwoodTile
- A/C: Central AirCeiling Fan(s)Zoned
- Heating: Forced AirGasZoned
- Fireplace: Family RoomGas LogFireplaceFireplaces: 1
- General: Rain Gutters
- Style: Craftsman
- Other Structures: EnclosedFront PorchRear PorchDeckScreenedCovered
- Parking: AttachedDrivewayGarage Faces FrontGarageGarage Door OpenerInside EntranceKitchen Level
- Roofing: Shingle
- Windows: Screens
- General: Fiber CementStone Veneer2Crawlspace
- HOA Amenities: Maintenance GroundsLandscapingPicnic AreaPlaygroundTennis Court(s)Trail(s)Maintenance GroundsMonthly
- Originating MLS: AMLSNC_TRIANGLE
- County: Wake
- Zoning: Lo449 Herigate Wke Forest Ph3 Se6 Bm2004-00072184004903128000 0314833
- View: Golf CourseView
- Utilities: Electricity ConnectedNatural Gas ConnectedSewer ConnectedWater Connected
- Water: Public
- Sewer: Public Sewer
- Source: AMLSNC_TRIANGLE
This listing courtesy of Brooke Fowler , TARSTATE REALTY LLC
Monthly Payment
- Principal & Interest $
- Property Taxes $
- Home Insurance $
- VA Funding Fee $


 New - 16 hours ago