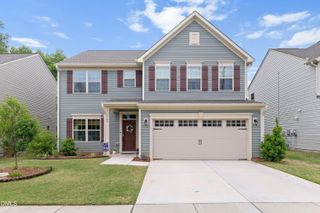
904 Traditions Ridge Drive, Wake Forest, NC 27587
- 4 beds |
- 3 baths |
- 2,375 sqft
 Single-Family Home
  Built in 2018
  8,712sqft lot
 2 car garage
  $238/sqft
  Listed 1 day ago
Property Description
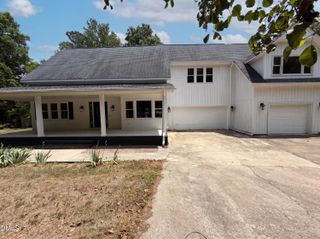
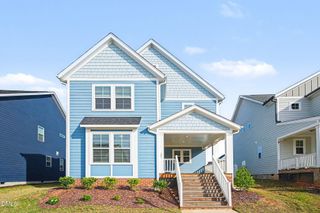
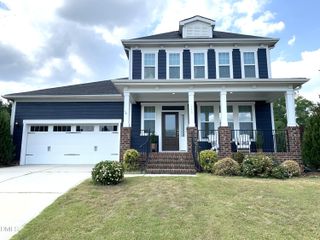
Highly desired Traditions Meadow neighborhood with First Floor Master En-suite with spacious walk in master closet with shelves and mirror! Enter this home through spacious hallway opening into a large family room with buffet serving island and shared kitchen and dining area! Entertain with this spacious kitchen and Frigidaire built ins including Oven, Microwave, 5 burner Gas Range , and Samsung French Door refrigerator with pull out freezer! Two additional bedrooms on first level and full bath are welcoming for guests or can be an office with closets in each! Relax in the 3 Season back porch and huge patio! The yard is designed for your privacy and landscaped to reduce maintenance! Want to escape into the upstairs suite or bonus rooms with bedroom , bath and open family room. So much more to see!
- Listing Status:
- Active
- Date Added:
- May 26, 2026
- Data Last Updated:
- May 27, 2026 at 6:06PM
- Listing Office:
- Homecoin.com : 888-400-2513
- Listing Agent:
- Tracy Dowling : 888-400-2513
- MLS ID:
- 10169702

- General: Rain Gutters
- Style: Transitional
- Other Structures: PorchScreenedGlass EnclosedPatioSee Remarks
- Pool: Community
- Parking: DrivewayGarage Door OpenerGarage Faces FrontInside EntrancePavedParking spaces: 4
- Roofing: AsphaltMembrane
- Windows: Aluminum FramesInsulated WindowsTinted Windows
- General: Brick VeneerFiber Cement1Slab
- Road/Access: Asphalt
- HOA Amenities: BarbecueClubhouseFitness CenterJogging PathMaintenanceParkingParty RoomPlaygroundPoolRecreation FacilitiesMaintenance Grounds1010.0Annually
- Originating MLS: Triangle MLS
- County: Wake
- Zoning: GR10185103031304000 0448006
- View: City LightsNeighborhoodView
- Fencing: Block
- Utilities: Sewer ConnectedWater ConnectedUnderground Utilities
- Water: Public
- Sewer: Public Sewer
- Source: Triangle MLS
This listing courtesy of Tracy Dowling , Homecoin.com
Monthly Payment
- Principal & Interest $
- Property Taxes $
- Home Insurance $
- VA Funding Fee $

 New - 1 day ago