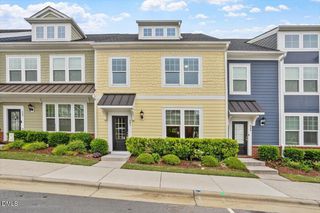
1601 Singing Bird Trail, Wake Forest, NC 27587
- 4 beds |
- 3 baths |
- 2,520 sqft
 Town Home
  Built in 2023
  3,485sqft lot
 2 car garage
  $165/sqft
  Listed 5 days ago
Property Description
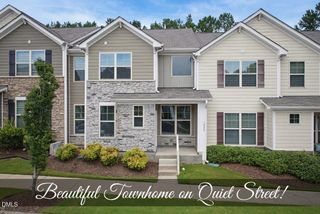
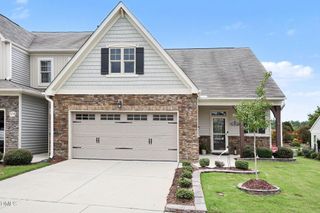
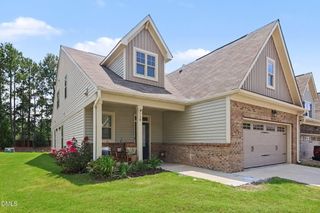
This stylishly upgraded end-unit townhome offers comfort, privacy, and direct access to the Austin Greenway Trail System in an ideal Wake Forest location. A highly desirable first-floor bedroom and full bath provide flexibility for guests, multigenerational living, or a home office. The open-concept floor plan features a spacious living area filled with natural light and a well-appointed kitchen with generous cabinetry, ample counter space, and a walk-in pantry. The addition of Hunter Douglas window treatments, upgraded light fixtures, and functional closet systems truly set this home apart from other options in the neighborhood. Upstairs, you'll find a cozy loft, three generously sized bedrooms, and an upgraded hall bath complete with luxurious walk-in shower. The finished garage, complete with coated floors and finished walls, offers a polished space for parking, storage, or hobbies. Residents also enjoy exceptional community amenities, including a pool, clubhouse, playground, pickleball courts, and direct access to the Austin Greenway Trail System just steps from home. Please see MLS documents for details on available furnishings and complete list of upgrades.
- Listing Status:
- Active
- Data Last Updated:
- August 6, 2026 at 3:21AM
- Listing Office:
- LPT Realty LLC : 919-414-1989
- Listing Agent:
- Angie Cole : 919-578-3128
- MLS ID:
- 10183631
- Style: Traditional
- Pool: Association
- Parking: GarageParking spaces: 2
- Roofing: Shingle
- General: Fiber Cement2Slab
- HOA Amenities: ClubhouseOtherPlaygroundPoolMonthly
- Originating MLS: AMLSNC_TRIANGLE
- County: Wake
- Zoning: LO84 ROSEDALE SUB PH5A BM2023-010191850899194
- Water: Public
- Sewer: Public Sewer
- Source: AMLSNC_TRIANGLE
This listing courtesy of Angie Cole , LPT Realty LLC
Monthly Payment
- Principal & Interest $
- Property Taxes $
- Home Insurance $
- VA Funding Fee $

 New - 2 days ago