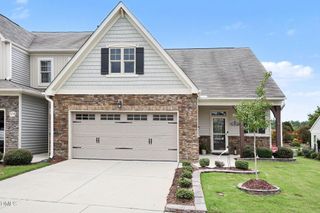
538 Brunello Drive, Wake Forest, NC 27587
- 3 beds |
- 3 baths |
- 2,477 sqft
 Town Home
  Built in 2018
  4,792sqft lot
 2 car garage
  $172/sqft
  Listed 19 days ago
Property Description
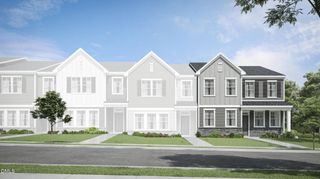
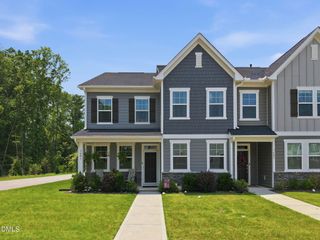
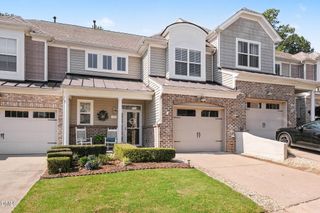
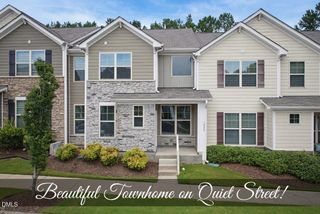
Welcome to "THE CORNER RETREAT"----an elegant end-unit townhome designed for both comfortable everyday living and effortless entertaining. From the inviting rocking chair front porch to the beautifully landscaped backyard, every space encourages you to slow down and enjoy life. Relax year-round on the screened porch with EZ Breeze(r) windows, offering the perfect blend of indoor comfort and outdoor enjoyment. Inside, you'll find fresh paint throughout, rich hardwood floors across the entire first level, and soaring ceilings that create an open, airy feel. The family room features impressive 10-foot ceilings and a cozy gas-log fireplace, while the kitchen is the heart of the home with its spacious granite island, tile backsplash, abundant workspace, and a dining area large enough for family dinners or gathering with friends. (The refrigerator is negotiable.) The thoughtfully designed floor plan offers exceptional flexibility with a luxurious first-floor primary suite, plus an additional first-floor bedroom and full bath--ideal for guests, a home office, or multi-generational living. Upstairs, you'll discover a huge bonus room, another spacious bedroom, and a third full bathroom, providing the perfect private retreat for family or visitors. Outside, the beautifully landscaped backyard offers a peaceful setting with room to add your own personal "green thumb." A two-car garage and faux wood blinds throughout complete this meticulously maintained home. The "Corner Retreat" offers the perfect combination of elegance, comfort, and versatility--a home that's equally suited for quiet evenings of relaxation and memorable gatherings with family and friends.
- Listing Status:
- Active
- Data Last Updated:
- August 6, 2026 at 1:18AM
- Listing Office:
- Long & Foster Real Estate INC/Raleigh : 919-872-4450
- Listing Agent:
- Teresa Connor : 919-740-8361
- MLS ID:
- 10181147
- General: Rain Gutters
- Style: CraftsmanModernTransitionalBi-Level
- Other Structures: EnclosedPorchFront PorchPatioSee RemarksCovered
- Parking: AttachedDrivewayGarageParking spaces: 4
- Roofing: Shingle
- Windows: BlindsDrapes
- General: BrickVertical SidingVinyl Siding1Slab
- Road/Access: Concrete
- HOA Amenities: Maintenance GroundsMonthly
- Originating MLS: AMLSNC_TRIANGLE
- County: Wake
- Zoning: Lo70 Siena Drive Townhomes Ph1 Bl8 Bm2018-01076184009171336000 0458240
- Water: Public
- Sewer: Public Sewer
- Source: AMLSNC_TRIANGLE
This listing courtesy of Teresa Connor , Long & Foster Real Estate INC/Raleigh
Monthly Payment
- Principal & Interest $
- Property Taxes $
- Home Insurance $
- VA Funding Fee $

 New - 1 day ago