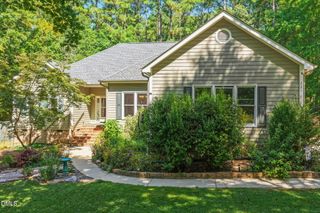
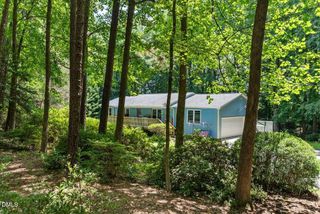
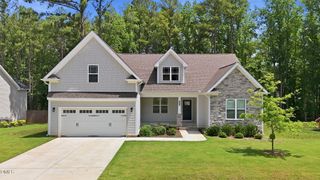
1609 Hasentree Villa Lane, Wake Forest, NC 27587
- 3 beds |
- 2 baths |
- 2,240 sqft
 Single-Family Home
  Built in 2017
  0.34acre lot
 2 car garage
  $335/sqft
  Listed 1 month ago
Property Description
Welcome to your dream retreat designed for effortless living and sophisticated entertaining. This immaculate home greets you with an open-concept layout defined by smooth ceilings, crisp recessed lighting, and gorgeous hardwood floors flowing throughout the main living areas. Up front, an elegant formal dining room featuring a refined tray ceiling sets the perfect stage for hosting family dinners and holiday gatherings. At the heart of the home lies a magnificent kitchen tailored for culinary enthusiasm and casual entertaining alike. Exceptional cabinet and counter space are highlighted by subtle under-cabinet lighting, while a grand central island offers generous storage on both sides. Outfitted with a premium five-burner gas cooktop and pantry, this kitchen seamlessly adjoins a bright breakfast area and opens directly into a cozy family room centered around a charming fireplace. The luxurious primary suite serves as a peaceful sanctuary, showcasing an impressive double tray ceiling and a dedicated sitting area. Double French doors open into a spa-inspired primary bath complete with dual sinks and a beautifully tiled walk-in shower, which connects to a large walk-in closet. Two additional well-appointed bedrooms provide comfortable accommodations for visiting guests or flexible hobby space. Everyday convenience is thoughtfully built in, featuring a dedicated walk-in laundry room equipped with a utility sink that leads out to an attached garage outfitted with built-in storage shelves and a separate storage room. Step outside to enjoy peaceful living at its finest. The spacious screened-in porch with two ceiling fans leads down to a custom paver stone patio, all overlooking a beautifully manicured lawn. Situated in a highly sought-after community, residents enjoy access to world-class resort-style amenities, including a premier golf club, an active clubhouse, modern fitness center, swimming pool, and dedicated tennis and pickleball courts.
- Listing Status:
- Active
- Date Added:
- July 28, 2026
- Data Last Updated:
- September 22, 2026 at 7:39AM
- Listing Office:
- Aimee Anderson & Associates : 919-274-9111
- Listing Agent:
- Aimee Anderson : 919-274-9111
- MLS ID:
- 10182839

- Style: Ranch
- Other Structures: Front PorchRear PorchScreenedPatio
- Roofing: Shingle
- General: Fiber Cement1Crawlspace
- HOA Amenities: ClubhouseFitness CenterGolf CoursePoolTennis Court(s)Maintenance Grounds350.0Quarterly
- Golf: ClubhouseFitness CenterGolfPoolTennis Court(s)
- Originating MLS: Doorify MLS
- County: Wake
- Zoning: R-40WLo448 Hasentree Golf Community Ph8 Bm2013-01280182101088535000 0417473
- Water: Community Water
- Sewer: Community Sewer
- Source: Doorify MLS
This listing courtesy of Aimee Anderson , Aimee Anderson & Associates
Monthly Payment
- Principal & Interest $
- Property Taxes $
- Home Insurance $
- VA Funding Fee $

Location
Similar Listings Nearby
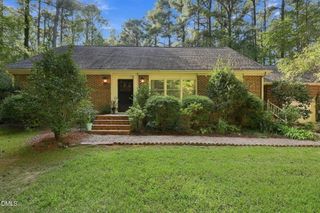
 New - 2 days ago